
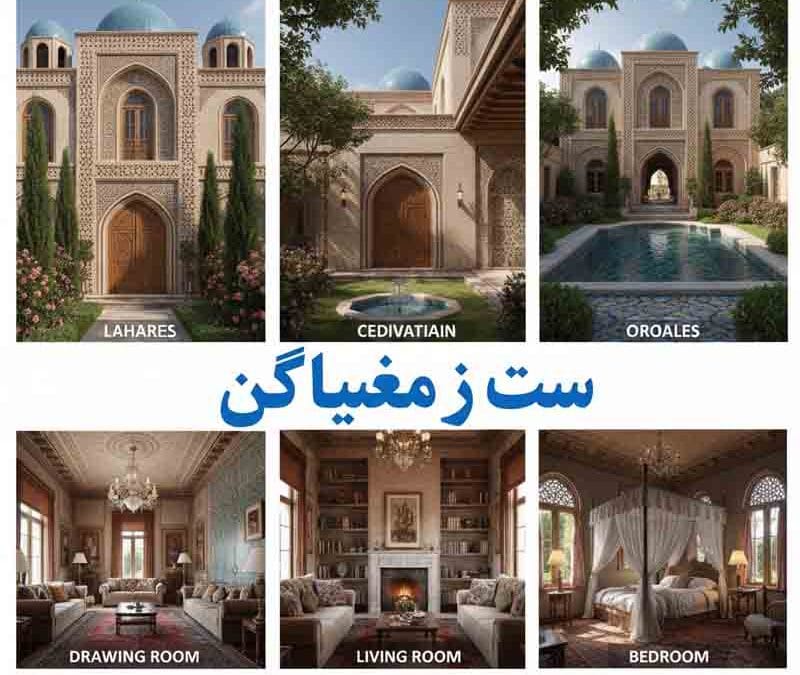
Persian House Design Idea
Building a dream home is something that excites families around the world. However, finding the right design style can sometimes feel overwhelming. Therefore, this detailed blog will help you understand everything about the Persian house design idea, which has inspired architects and homeowners for thousands of years.
With patient planning, respect for local climate and codes, and good teamwork with experts, a Persian house can become the most beautiful and comfortable home for your family. Moreover, this ancient building style offers elegance, functionality, and timeless beauty that modern designs often lack.
What Makes Persian House Design Idea Unique and Timeless
Persian architecture has a history that goes back more than 2,500 years. Traditionally, builders in ancient Persia created homes that were both beautiful and practical. As a result, many of these design principles are still used by architects today.
First of all, Persian homes are known for their focus on privacy and family life. Subsequently, the layout of these houses protects families from outside views. Additionally, the design creates peaceful spaces where families can relax together. Furthermore, natural elements like water and gardens play important roles in every Persian home.
In the historic cities of Isfahan, Shiraz, and Yazd in Iran, you can see some of the most stunning examples of Persian house design idea in the world. Interestingly, these homes were built to stay cool in extremely hot desert climates. Meanwhile, in northern regions near the Caspian Sea, Persian designs adapted to wetter and cooler weather.
The magic of Persian architecture lies in its harmony with nature. Certainly, every element serves both a practical and artistic purpose. Instead of fighting against the environment, Persian builders worked with it. Consequently, these homes feel comfortable and natural even without modern technology.
Where Is This Traditional Persian Design Most Popular Today
While Iran remains the homeland of this magnificent architecture, the Persian house design idea has spread to many countries around the world. Notably, several regions have embraced this building style with great enthusiasm.
Middle Eastern Countries Celebrate Persian Architecture
Afghanistan shares deep cultural ties with Persian traditions. Likewise, Tajikistan has preserved many Persian architectural elements in its buildings. Similarly, parts of Pakistan, especially in Balochistan and the northern regions, show Persian influences.
The United Arab Emirates has incorporated Persian design elements in luxury homes. Besides, Bahrain and Kuwait feature traditional houses with Persian characteristics. Qatar and Oman also showcase architecture inspired by Persian principles.
Central Asian Nations Continue Persian Building Traditions
Uzbekistan has magnificent examples of Persian-influenced architecture in cities like Samarkand and Bukhara. Additionally, Turkmenistan and Kazakhstan show traces of Persian design in their historic buildings. Azerbaijan, with its close cultural connections to Iran, naturally embraces Persian architectural styles.
Growing Interest in Western Countries
Surprisingly, the Persian house design idea has gained significant popularity in the United States. Specifically, states like California, Texas, and Florida have seen increased interest in this style. Equally important, Canada has embraced Persian design elements in luxury homes across major cities.
The United Kingdom has a growing community interested in Persian architecture. However, many British designers now incorporate Persian elements into modern homes. Australia, particularly in cities like Sydney and Melbourne, has also seen growing appreciation for this design style.
Germany and France have design communities that study and adapt Persian principles. Furthermore, Italy and Spain appreciate the Mediterranean connections with Persian architecture. Scandinavian countries have started exploring how Persian courtyards could work in their climate.
India has historically shared architectural ideas with Persia. Many Mughal buildings show clear Persian influences. Today, Indian architects continue to draw inspiration from Persian design principles.
Understanding the Core Elements of Persian Home Architecture
Learning about the key features helps you appreciate this beautiful design style. Primarily, there are several essential elements that define Persian residential architecture. At the same time, each element works together with others to create harmonious living spaces.
The Central Courtyard as Heart of Persian House Design
Every traditional Persian home centers around an interior courtyard called a hayat. Therefore, this courtyard becomes the main gathering space for the family. Unlike Western homes that focus on front yards, Persian homes turn inward for privacy.
Courtyards typically include a pool or fountain at the center. Remarkably, the sound of flowing water creates a calming atmosphere. This water feature also helps cool the surrounding air naturally. For families living in hot climates, this benefit is especially valuable.
Gardens within courtyards bring nature into daily life. Trees provide shade and fruit for the family. Flowers add color and fragrance to the space. Herbs and vegetables may also grow in these private gardens.
Wind Towers Provide Natural Cooling Systems
Badgirs, or wind catchers, are tall towers designed to catch breezes. Thus, they direct cool air down into living spaces below. This ancient technology works without any electricity. Families enjoy comfortable temperatures even during the hottest months.
Wind towers can be simple or elaborately decorated. Many feature beautiful tilework and geometric patterns. Their tall forms also add visual interest to the skyline. Cities like Yazd are famous for their many wind towers.
The engineering behind wind towers is surprisingly sophisticated. Air movement creates pressure differences that drive circulation. Some designs include water features that cool air even further. Modern engineers still study these systems for sustainable building ideas.
Iwan Structures Create Shaded Outdoor Living Spaces
An iwan is a vaulted space open on one side to the courtyard. These structures provide shaded areas for sitting and socializing. During hot days, families gather in the cool shade of the iwan. Traditional homes often have multiple iwans facing different directions.
Different iwans are used at different times of day and year. North-facing iwans stay cool during summer. South-facing iwans receive warming sun during winter. This arrangement allows comfort throughout changing seasons.
Decorative elements often adorn iwan surfaces. Tilework, carved plaster, and painted designs add beauty. These decorations reflect light and create changing patterns. The artistry of Persian craftsmen shines in these spaces.
Planning Your Persian Inspired Home Design Project
With patient planning, respect for local climate and codes, and good teamwork with experts, a Persian house can become reality for your family. However, careful preparation is essential before beginning construction.
Selecting the Ideal Location for Persian Architecture
The land you choose affects every aspect of your project. First, consider the orientation relative to the sun. Next, think about prevailing wind directions for natural cooling. Then, evaluate privacy from neighboring properties.
Flat land works well for traditional courtyard layouts. Indeed, many historic Persian homes occupy relatively flat sites. Nevertheless, sloped terrain can be adapted with terracing and creative design.
Local building codes will influence many design decisions. Specifically, they may limit building heights and setback distances. Some areas have special requirements for historic or cultural preservation. Check with local authorities before purchasing property.
Climate conditions should guide your planning decisions. Hot, dry climates suit traditional Persian designs best. Wetter or colder climates require modifications to the basic approach. Work with professionals who understand both Persian design and local conditions.
Building Your Team of Skilled Professionals
A successful Persian house design idea project requires talented experts. Initially, you will need an architect familiar with this style. Subsequently, you will need engineers to ensure structural safety. Later, you will need craftsmen skilled in traditional techniques.
Finding architects with Persian design experience may require research. Fortunately, interest in this style has grown worldwide. Alternatively, architects can study traditional examples and work with cultural consultants.
Craftsmen who can create traditional decorative elements are valuable. Tile makers, plasterers, and woodworkers bring authenticity to projects. Training local craftsmen in these techniques is sometimes necessary. This investment in skills benefits both your project and the broader community.
General contractors manage the overall construction process. Specifically, they coordinate schedules, budgets, and various subcontractors. Choosing a contractor who respects traditional craftsmanship is important.
Establishing a Realistic Budget for Your Project
Persian-inspired homes can range widely in cost depending on authenticity and detail. Therefore, careful budget planning is essential from the start. Consider all expenses including materials, labor, permits, and professional fees.
Imported materials like Persian tiles add authenticity but increase costs. Local alternatives can sometimes achieve similar effects. However, compromising on key elements may diminish the overall result.
Skilled craftsmen command higher wages than standard construction workers. Nevertheless, their expertise creates quality that lasts for generations. Including a contingency fund of 15 to 20 percent protects against unexpected expenses.
Custom elements like carved doors and decorative screens require additional budget. These details make Persian homes special. Plan for these costs from the beginning rather than cutting them later.
Exploring Traditional Materials in Persian Architecture
The materials you select define the character of your Persian house design idea. Correspondingly, this decision deserves careful consideration and research.
Adobe and Mud Brick Construction Methods
Adobe has been used in Persian construction for thousands of years. Specifically, it is made from earth, water, and straw mixed together. Additionally, adobe provides excellent thermal properties naturally.
Mud brick walls stay cool in summer and warm in winter. Meanwhile, they absorb humidity to regulate indoor air quality. However, adobe requires protection from direct rain and flooding.
Modern techniques can improve adobe durability significantly. Stabilizers added to mud mixtures increase strength. Protective coatings prevent water damage while allowing walls to breathe. These improvements make adobe viable in various climates.
Brick and Tile for Decorative Excellence
Fired brick has been a Persian specialty for millennia. Moreover, Persian craftsmen developed intricate brickwork patterns. Many historic buildings showcase geometric designs made entirely from bricks.
Decorative tiles bring color and pattern to Persian architecture. Blues, greens, and turquoise are particularly common. These colors represent sky, gardens, and water respectively. Tile patterns often include geometric, floral, and calligraphic designs.
Modern tile production can replicate traditional patterns. Hand-painted tiles offer the highest authenticity. Machine-made alternatives provide more affordable options. Consider combining both for different areas of your home.
Stone and Marble for Lasting Beauty
Stone appears in foundations and important structural elements. Furthermore, marble provides luxury for floors and decorative features. Persian architects selected stones for both strength and beauty.
Different regions of Iran offer various stone types. Light-colored stones reflect heat in hot climates. Darker stones add dramatic accents in selected areas. Local stone choices connect buildings to their landscapes.
Carved stone details require skilled craftsmen. Column capitals, door frames, and fountain basins often feature carving. These elements add refinement that defines quality Persian homes.
Designing Interior Spaces in Persian Style Homes
A Persian house design idea creates interiors that feel both grand and intimate. Successfully achieving this balance requires thoughtful design decisions.
Creating Flowing Room Arrangements
Persian homes traditionally separate public and private areas. Biruni spaces host guests and formal activities. Andaruni spaces provide privacy for family life. This separation remains relevant for modern families.
Rooms typically open to courtyards rather than exterior streets. Therefore, natural light comes from interior gardens. Windows facing outward are small or non-existent. This arrangement ensures privacy while admitting light.
Ceiling heights vary to create spatial interest. Grand reception rooms feature tall ceilings and domes. Intimate family spaces have lower, cozier proportions. These variations add richness to the interior experience.
Incorporating Traditional Decorative Elements
Mirror work creates dazzling effects in Persian interiors. Small mirror pieces arranged in patterns reflect light beautifully. This technique works especially well in evening lighting. Chandeliers and candles create magical sparkling effects.
Painted murals depict gardens, birds, and poetic scenes. Traditionally, painters worked directly on plaster surfaces. Modern alternatives include painted panels and printed reproductions. These artworks bring color and meaning to walls.
Carved plaster, called gachbori, ornaments many surfaces. Intricate geometric and floral patterns cover walls and ceilings. This craft requires skilled artisans working over extended periods. The results justify the investment in time and expertise.
Selecting Appropriate Furnishings and Textiles
Persian rugs are world-famous for quality and beauty. Handwoven rugs anchor rooms and add warmth underfoot. Patterns and colors should complement architectural elements. Consider rugs as investments that appreciate over time.
Traditional seating often involves floor cushions and low platforms. However, conventional furniture can work in Persian settings. Choose pieces with elegant lines and quality materials. Avoid overly ornate furniture that competes with architecture.
Textiles appear as curtains, cushions, and wall hangings. Rich fabrics in jewel tones suit Persian interiors. Silk, velvet, and brocade add luxury. Lighter cottons and linens work for casual family areas.
Climate Adaptation Strategies in Persian Architecture
With patient planning, respect for local climate and codes, and good teamwork with experts, a Persian house can become perfectly suited to your local conditions. Climate has always shaped Persian building traditions.
Designing for Hot and Arid Climates
Persian architecture developed primarily in hot, dry environments. Thick walls provide thermal mass that moderates temperatures. Small exterior windows limit heat gain during hot days. Interior courtyards create cool microclimates.
Underground spaces called sardabs provide escape from extreme heat. These basement-level rooms stay cool all summer. Families traditionally retreated to sardabs during the hottest hours. Modern basements can serve similar purposes.
Water features provide evaporative cooling naturally. Fountains, pools, and channels lower air temperature. The combination of water, shade, and wind catchers creates comfortable conditions. These passive systems require no electricity or fuel.
Light colors on exterior surfaces reflect solar radiation. White and cream plasters keep walls cooler. Shaded facades further reduce heat absorption. These strategies work together for maximum benefit.
Adapting Persian Design for Humid Climates
Humid climates require different approaches than dry desert conditions. Evaporative cooling becomes less effective when humidity is high. Instead, focus on air movement and moisture control.
Raised floors allow air circulation beneath living spaces. Open screens replace solid walls where possible. Wide roof overhangs protect walls from rain. These modifications maintain Persian character while addressing humidity.
Material choices must account for moisture exposure. Fired brick and stone resist water better than adobe. Sealed surfaces prevent moisture penetration. Good drainage protects foundations from water damage.
Adapting Persian Design for Cold Climates
Cold winters require additional heating strategies. Persian architecture can incorporate heating systems effectively. Underfloor heating works well with tile and stone surfaces. Thick walls retain interior heat during cold nights.
Smaller windows on north sides reduce heat loss. Larger south-facing windows capture winter sun. Insulated walls improve thermal performance significantly. Modern insulation materials can be hidden within traditional construction.
Enclosed courtyards can be covered with glass for winter use. This creates greenhouse-like spaces that stay warm naturally. In summer, panels open to allow ventilation. This flexibility extends courtyard use throughout the year.
Navigating Building Codes and Regulations for Persian Homes
Local regulations affect every construction project in every location. Therefore, understanding requirements early prevents problems later.
Working Through Permit Requirements
Most areas require building permits for new construction projects. Permit applications include detailed plans and specifications. Unusual designs may require additional review and explanation.
Some jurisdictions have design review boards for residential projects. Present your Persian house design idea clearly and professionally. Explain how traditional elements meet modern safety requirements. Being prepared helps approvals proceed more smoothly.
Historic districts may have special requirements to consider. Some areas encourage traditional architecture while others restrict it. Research local attitudes before committing to a specific location.
Meeting Modern Building Code Standards
Structural requirements ensure buildings can withstand expected forces. Traditional construction methods may need engineering verification. Engineers can design hidden reinforcement that preserves appearance.
Fire safety codes apply regardless of architectural style chosen. Non-combustible materials satisfy most requirements naturally. Proper exits and smoke detection are universally required.
Energy codes promote building efficiency across all regions. Persian design principles often support efficiency naturally. Documentation may be required to demonstrate compliance. Energy modeling shows how thermal mass and passive cooling contribute.
Addressing Accessibility Requirements in Design
Modern accessibility standards ensure buildings serve all people. Door widths, floor surfaces, and bathroom configurations must meet requirements. Planning for accessibility from the beginning is easier than retrofitting.
Single-story living areas can meet most accessibility needs simply. Persian courtyard houses traditionally spread horizontally rather than vertically. This layout naturally accommodates accessibility requirements.
Ramps and level transitions replace problematic stairs where needed. Accessible courtyards and gardens extend usability outdoors. These accommodations can integrate seamlessly with Persian design.
Managing Your Persian Home Construction Project
Building a Persian house design idea requires patience and careful oversight. Effective project management keeps construction on schedule and on budget.
Setting Realistic Timeline Expectations
Custom homes with traditional details take time to build well. Plan for a construction period of 18 to 30 months or more. Complex decorative work adds significant time to schedules.
Foundation and structural work proceeds first according to standard practices. This phase typically requires three to six months. Rushing this critical stage invites problems later.
Decorative elements often require extended production time. Custom tiles may need months of lead time. Carved elements require skilled artisans working carefully. Order specialty items early to prevent delays.
Ensuring Quality Throughout Construction
Regular site visits help ensure work meets your expectations. Review progress against approved plans and specifications. Address any concerns immediately before work proceeds further.
Photographs document construction progress for future reference. Capture details before they are covered by subsequent work. These records prove valuable for future maintenance needs.
Sample approvals prevent surprises with materials and finishes. Review tile colors, plaster textures, and paint samples carefully. Approve samples under both natural and artificial lighting conditions.
Handling Changes and Challenges
Problems will arise during any construction project undertaken. Therefore, maintain open and honest communication with your team. Address issues promptly before they become larger problems.
Design changes during construction increase costs and extend timelines. Thoroughly complete planning before construction begins. However, some changes may be necessary or highly desirable.
Document any changes through formal written change orders. These documents specify work changes, cost impacts, and schedule effects. Both parties should sign before proceeding with changes.
Finishing Your Persian Home with Authentic Details
Interior and exterior finishes complete your Persian house design idea. Thoughtful selections enhance the overall beauty and authenticity.
Completing Interior Finishes with Care
Plastered walls provide smooth surfaces for decoration or painting. Venetian plaster techniques create subtle texture and depth. Natural earth tones connect interiors to traditional color palettes.
Tile work requires careful installation by skilled craftsmen. Geometric patterns must align precisely for proper effect. Grouting should be consistent and neatly finished.
Woodwork for doors, windows, and screens needs protection and finishing. Traditional finishes include oils and natural lacquers. These treatments enhance wood grain while providing durability.
Creating Beautiful Exterior Finishes
Exterior plaster protects walls and creates unified surfaces. Traditional lime plasters allow walls to breathe naturally. Modern additives can improve durability without sacrificing appearance.
Decorative tile panels announce entry and frame important features. Blues and turquoise create striking contrast against cream walls. Protect exterior tile from direct water exposure.
Metal work for gates, railings, and grilles adds functional beauty. Wrought iron designs echo geometric patterns found elsewhere. Copper and bronze develop attractive patinas naturally.
Adding Landscape Elements to Complete Design
Gardens are essential components of Persian home design philosophy. Plant selections should suit your local climate conditions. Traditional plants include roses, jasmine, pomegranates, and cypress trees.
Water features bring sound and movement to gardens. Fountains, pools, and channels follow Persian precedents. Recirculating systems make maintenance manageable for modern families.
Paving materials should complement architectural choices. Stone, brick, and gravel create different effects. Patterns in paving can echo geometric designs used elsewhere.
Maintaining Your Persian Style Home for Generations
Proper maintenance protects your investment and preserves beauty long-term. Persian inspired homes require attention to specific elements.
Regular Inspection and Cleaning Routines
Inspect decorative surfaces regularly for any damage or deterioration. Tile, plaster, and painted surfaces need monitoring. Address small problems before they become major repairs.
Clean delicate surfaces gently using appropriate methods only. Harsh chemicals can damage traditional materials and finishes. Consult conservation specialists for valuable decorative elements.
Check water features for proper operation and cleanliness. Pumps and filters require regular maintenance attention. Water quality affects both appearance and equipment longevity.
Addressing Plaster and Tile Repairs
Plaster may crack or separate from walls over time. Repairs should match original materials and techniques. Color matching can be challenging with aged surfaces.
Damaged tiles may need replacement to maintain patterns. Keep spare tiles from original installation for repairs. Custom tile production can create replacements when necessary.
Professional conservators have expertise in historic material repairs. Consider consulting specialists for significant damage situations. Their knowledge prevents well-intentioned but harmful repairs.
Caring for Wood and Metal Elements
Wood requires protection from moisture and insects. Regular inspection identifies problems early for treatment. Refinishing restores beauty and adds protective layers.
Metal elements may corrode or lose their finish. Cleaning removes dirt and pollutants that accelerate deterioration. Protective coatings extend the life of metal features.
Gardens and water features need ongoing maintenance attention. Pruning, weeding, and replanting keep gardens looking beautiful. Water quality management prevents problems with features and equipment.
Cost Considerations for Persian Inspired Construction
Understanding costs helps you plan your project realistically. Several factors influence the total investment required for completion.
Breaking Down Material Costs Carefully
Specialty materials like Persian tiles add authenticity but cost more. Imported items include shipping and customs expenses. Local alternatives may provide similar effects at lower costs.
Natural stone and marble vary widely in price range. Common varieties cost less than rare imported stones. Consider where premium materials will have the greatest impact.
Basic construction materials follow regional pricing patterns. Brick, concrete, and lumber reflect local market conditions. Get multiple quotes to ensure competitive pricing.
Understanding Labor Cost Factors
Skilled craftsmen specializing in traditional techniques cost more. Their expertise creates results that standard workers cannot achieve. This investment in quality pays dividends for generations.
Geographic location significantly affects labor costs overall. Urban areas typically have higher wages than rural regions. Remote locations may require housing and travel expenses.
Project complexity influences total labor requirements directly. Intricate decorative work requires more hours than simple finishes. Detailed designs should be budgeted accordingly from the start.
Comparing Long-Term Value Propositions
Persian style homes often retain value well over time. Quality construction and timeless design appeal to discerning buyers. Unique properties stand out in competitive real estate markets.
Lower maintenance requirements save money over decades. Durable materials reduce repair and replacement costs. Energy efficient design lowers utility bills continuously.
Cultural and aesthetic value adds intangible benefits daily. Living in beautiful spaces improves quality of life. This personal satisfaction justifies investment beyond financial returns.
Environmental Benefits of Persian Design Principles
Sustainability concerns make traditional design approaches increasingly relevant. Persian architecture offers genuine environmental advantages.
Passive Climate Control Reduces Energy Use
Traditional cooling strategies work without electricity or fuel. Thermal mass, shading, and ventilation maintain comfortable temperatures. These passive systems have zero operating costs and emissions.
Courtyard designs create cool microclimates naturally. Plants, water, and shade work together effectively. Families enjoy comfort without mechanical air conditioning systems.
Orientation and window placement optimize solar relationships. Winter sun provides free heating to interior spaces. Summer sun is blocked by overhangs and shading devices.
Natural and Local Materials Reduce Impacts
Earth-based materials like adobe have minimal processing requirements. Local stone reduces transportation energy significantly. These material choices lower the embodied carbon of construction.
Durable construction extends building lifespan dramatically. Longer lasting buildings consume fewer resources over time. This durability represents significant environmental savings.
Natural materials can return to earth at end of life. Adobe and stone do not create toxic waste. This characteristic contrasts with many modern synthetic materials.
Water Management Traditions Conserve Resources
Persian gardens developed in water-scarce environments historically. Traditional designs use water efficiently and beautifully. These lessons apply to modern water conservation efforts.
Recirculating water features minimize consumption continuously. Collected rainwater can supply fountains and irrigation. Gray water systems extend water use through multiple cycles.
Drought-tolerant plants reduce irrigation requirements significantly. Native species adapt to local rainfall patterns naturally. Thoughtful plant selection maintains beauty with minimal water.
Finding Inspiration for Your Persian House Design Idea
Looking at examples clarifies your vision and inspires creativity. Many sources offer ideas for your unique project.
Visiting Historic Persian Architecture
Travel to Iran offers unparalleled exposure to authentic examples. Cities like Isfahan, Shiraz, and Yazd contain magnificent historic houses. Guided tours provide context and detailed information.
Museums in major cities display Persian architectural elements. The Victoria and Albert Museum in London has significant collections. Metropolitan Museum in New York includes Persian galleries and period rooms.
Historic houses that have become museums offer immersive experiences. Walking through actual spaces reveals proportions and relationships. Photography preserves details for later reference and study.
Exploring Publications and Digital Resources
Architectural books document Persian building traditions comprehensively. Scholarly works explain cultural and historical context deeply. Photography books showcase visual beauty in excellent reproductions.
Online resources provide easy access to images and information. Pinterest boards collect thousands of Persian design examples. Instagram accounts share contemporary interpretations worldwide.
Videos show spaces in ways that photographs cannot capture. Virtual tours allow exploration from anywhere in the world. Documentary films provide historical and cultural background.
Working with Design Professionals
Architects translate inspiration into buildable designs effectively. Choose professionals who understand both tradition and innovation. Review portfolios to assess experience with relevant projects.
Interior designers help create cohesive and functional spaces. Their expertise ensures rooms work well and look beautiful. Engage designers early in the planning process.
Landscape architects design gardens that complement architecture. Persian gardens require specific expertise to design authentically. Integrated design creates harmonious overall environments.
