
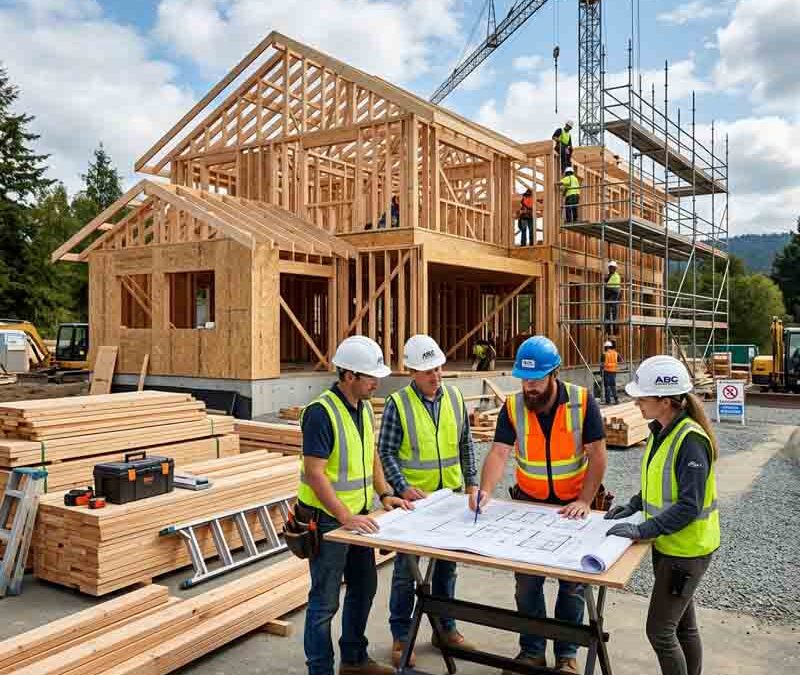
What to Expect During the Home-Building Process
Building a home from scratch is one of the biggest decisions you will ever make. It takes time, money, careful planning, and a lot of patience. Many people feel excited at the start but quickly get overwhelmed when they realize how many steps are involved. Understanding what to expect during the home-building process helps you stay calm, make smarter choices, and avoid costly mistakes along the way.
This guide breaks everything down in plain, simple English. Whether you are a first-time builder or someone planning their second home, you will find this walkthrough practical and easy to follow.
Table of Contents
- What Is the Home-Building Process?
- Popular Home Design Styles and Their Benefits
- Material Options for Building Your Home
- Climate Suitability: Choosing the Right Design for Your Region
- The Country Most Famous for Modern Home Building
- Step-by-Step: What to Expect During the Home-Building Process
- What to Expect During the Home-Building Process in Lahore
- Top Societies in Lahore for Building Your Home
- Common Challenges and How to Handle Them
- FAQs
What Is the Home-Building Process?
The home-building process is the complete journey of planning, designing, and constructing a brand-new residential property. It starts long before any brick is laid and continues well past the final coat of paint. Generally, this process includes securing land, getting permits, hiring professionals, selecting materials, and overseeing construction from foundation to finishing.
Knowing what to expect during the home-building process means understanding that it is rarely a straight line. Delays happen. Budgets shift. Design plans change. However, with proper preparation and a clear picture of each stage, you can navigate the journey with far more confidence than someone walking in blind.
At its core, the home-building process covers three broad phases: pre-construction (planning and design), construction (the actual building work), and post-construction (inspections, finishing, and move-in). Each phase has its own challenges, its own timeline, and its own decisions that need to be made carefully.
Popular Home Design Styles and Their Benefits
Before construction begins, one of the first big decisions is choosing a home design style. Your design defines the look, feel, and functionality of your home for decades to come. Therefore, choosing wisely matters enormously.
Contemporary and Modern Design
Contemporary homes are clean, open, and functional. They feature flat or low-pitched roofs, large windows, open floor plans, and minimal decorative detail. The focus is on simplicity and efficiency. One of the biggest benefits of this style is natural light. Because of their large glass sections, contemporary homes stay bright during the day, reducing electricity costs.
Additionally, modern homes tend to use space more efficiently than traditional designs. Open-plan layouts make smaller square footage feel larger and more connected.
Traditional and Colonial Design
Traditional home designs draw from classic architectural styles. They often include pitched roofs, symmetrical facades, formal entryways, and multiple bedrooms arranged on upper floors. These homes feel warm, familiar, and timeless.
One major benefit of traditional design is its broad appeal. If you ever decide to sell your property, classic-style homes tend to attract a wider pool of buyers. Furthermore, they blend well with older neighborhoods and established societies.
Mediterranean and Spanish-Inspired Design
This style features arched doorways, terracotta roof tiles, stucco walls, and courtyard spaces. It draws heavily from southern European architecture. The Mediterranean design is especially popular in warm climates because thick walls help keep interiors cool.
Another benefit worth noting is the visual richness. Decorative tile work, wrought-iron accents, and warm earthy tones create a visually striking home that stands out without being loud.
Minimalist Design
Minimalism has grown significantly in popularity over the past two decades. As the name suggests, this style strips away excess detail. Clean lines, neutral color palettes, hidden storage, and uncluttered spaces define the minimalist home.
The core benefit is ease of maintenance. With fewer decorative elements and simpler surfaces, cleaning and upkeep become far less demanding. Moreover, minimalist homes tend to age more gracefully because their simplicity never really goes out of style.
Material Options for Building Your Home
Choosing the right materials is a critical part of what to expect during the home-building process. Materials affect cost, durability, energy efficiency, and even the look of your home. Below are the most commonly used options.
Brick and Mortar
Brick remains one of the most popular building materials in South Asia, including Pakistan. It is durable, fire-resistant, and provides excellent insulation against both heat and noise. Traditional red brick homes can last well over a hundred years with minimal structural maintenance.
However, brick construction is labor-intensive and can be slow. As a result, it may add weeks to your construction timeline compared to some modern alternatives.
Concrete and Reinforced Concrete
Reinforced concrete (RCC) is widely used for structural frameworks, especially in multi-story homes and earthquake-prone areas. Concrete is strong, affordable, and easy to mold into different shapes. Additionally, it works well in both hot and cold climates.
One downside is that concrete alone has poor insulation properties. Therefore, builders often combine it with other materials or add insulation layers to compensate.
Steel Frame Construction
Steel frames are common in commercial buildings but are increasingly being used in residential construction. They offer speed, strength, and flexibility. A steel-framed home can be assembled far faster than a traditional brick structure.
On the other hand, steel has higher upfront material costs. Nevertheless, the reduced labor time can offset some of that expense.
Timber and Wood
Wood is widely used in Western countries for framing, flooring, and interior finishes. It is lightweight, renewable, and offers good natural insulation. However, in humid or termite-prone climates like Lahore and much of Pakistan, untreated wood requires significant maintenance and protection.
AAC Blocks (Autoclaved Aerated Concrete)
AAC blocks are a modern, lightweight alternative to traditional brick. They are fire-resistant, thermally insulating, and easy to work with. Increasingly, builders in Pakistan's major cities are adopting AAC blocks as a cost-effective way to speed up construction without sacrificing quality.
Climate Suitability: Choosing the Right Design for Your Region
Climate plays a massive role in what works for your home. A design that is perfect in Norway would be completely impractical in Lahore. Therefore, always factor in your local climate before finalizing your home design.
Hot and Dry Climates
In hot, dry regions, the goal is to minimize heat gain inside the home. Traditional South Asian architecture understood this well. Thick walls, small windows, central courtyards, and shaded verandas all help keep interiors cool without heavy reliance on air conditioning.
For modern homes in these climates, double-glazed windows, insulated roof panels, light-colored exterior paints, and cross-ventilation planning are strongly recommended. Furthermore, trees and greenery around the home provide natural cooling through shade and transpiration.
Humid Subtropical Climates
Lahore and much of Punjab fall under a humid subtropical climate. Summers are extremely hot and humid, while winters can be quite cold. Consequently, homes in this region need to handle temperature extremes at both ends of the scale.
Good insulation, proper waterproofing, ventilated roof designs, and climate-appropriate materials like brick or AAC blocks work best here. Additionally, raised foundations can help protect against seasonal flooding in low-lying areas.
Cold and Mountainous Climates
In northern Pakistan, including areas like Murree, Nathiagali, and Gilgit-Baltistan, homes need to retain heat. Sloped roofs to shed snow, small window openings, heavy insulation, and strong structural frameworks are essential. Stone and dense brick construction are the traditional choices in these areas.
The Country Most Famous for Modern Home Building
When discussing what to expect during the home-building process at a global level, the United States stands out as the world's most recognized country for modern residential construction.
Why the United States Leads in Home Building
The U.S. has the most developed home-building industry in the world, both in terms of technology and scale. Each year, hundreds of thousands of new homes are built across the country. Large-scale homebuilders like Lennar, D.R. Horton, and PulteGroup construct entire master-planned communities with standardized processes, quality controls, and advanced project management systems.
American home builders popularized many innovations that are now used worldwide. Open-plan living layouts, ranch-style homes, modular construction, smart home integration, and prefabricated housing systems all have deep roots in U.S. residential design culture.
Furthermore, the United States has a well-established regulatory framework for home construction. Building codes, zoning laws, safety inspections, and warranty programs are all tightly regulated, which gives buyers confidence and keeps standards high.
The American model of tract housing, where large parcels of land are divided into individual lots with similar but varied homes, has been adopted in many countries, including Pakistan through gated housing societies. Additionally, television shows and online platforms from the U.S. have spread home-building culture globally, making people everywhere more interested in customizing and building their own homes.
Step-by-Step: What to Expect During the Home-Building Process
Now that we have covered design and materials, let us walk through what to expect during the home-building process stage by stage.
Stage 1: Planning and Budget Setting
Every successful home-building journey starts with a solid plan and a realistic budget. Before anything else, sit down and calculate your total available funds. Include the cost of land, design fees, construction, finishing, utility connections, and a contingency buffer of at least 10 to 15 percent for unexpected expenses.
At this stage, you should also decide on your home's size, number of bedrooms, and overall layout. Moreover, research local regulations and confirm what permits will be required in your area.
Stage 2: Buying Land and Getting Permits
Once your budget is set, the next step is securing your plot. Whether you already own land or need to purchase it, verifying legal ownership and title documents is absolutely essential. In Pakistan, always check NOC (No Objection Certificate) status through the relevant development authority before buying.
After securing the land, apply for building permits from the local municipal or housing authority. This step ensures your construction will be legal and officially approved.
Stage 3: Hiring an Architect and Engineer
Your architect will translate your vision into technical drawings. Your structural engineer will ensure the design is safe and capable of withstanding loads, earthquakes, and environmental stress. Together, these professionals form the backbone of your home-building team.
Do not skip this step to save money. Proper architectural and engineering drawings prevent costly structural problems later on.
Stage 4: Foundation and Structure
Once permits are approved and the design is finalized, physical construction begins. The foundation is the most critical structural element. Depending on your soil type and design, this could be a raft foundation, strip foundation, or pile foundation.
After the foundation is complete, the structural skeleton goes up. Walls are raised, columns are poured, and beams are placed. This phase moves relatively quickly but requires constant supervision to ensure quality standards are maintained.
Stage 5: Roofing, Plumbing, and Electrical Work
With the structure standing, the next step is installing the roof. Simultaneously, plumbing pipes and electrical conduits are laid inside walls before plastering begins. This is one of the most technically demanding phases because mistakes hidden inside walls are expensive to fix later.
Therefore, hiring licensed and experienced plumbers and electricians is not optional. It is absolutely necessary.
Stage 6: Plastering, Tiling, and Finishing
Once internal systems are in place, the walls receive plaster, followed by primer and paint. Floors are tiled or finished with marble, granite, or wood. Doors, windows, and built-in cabinetry are installed during this phase as well.
This stage is where your home starts to look like a home. It is also where design decisions become visible, so take time to review finishes and materials as they go in.
Stage 7: Final Inspections and Move-In
Before moving in, a final inspection should be conducted. Walk through the entire home systematically. Check all electrical switches, plumbing connections, door locks, window seals, and structural finishes. Make a snagging list of any issues and ensure your contractor addresses them before you take full possession.
What to Expect During the Home-Building Process in Lahore
Lahore is Pakistan's second-largest city and one of the most active real estate markets in South Asia. Understanding what to expect during the home-building process in Lahore specifically is important because local rules, soil conditions, climate, and building culture all differ from other cities.
Regulatory Framework in Lahore
Lahore Development Authority (LDA) governs most building activity within the city limits. Before construction begins, you must submit your building plan to the relevant authority. If your plot is in a private housing society, the society's own engineering department will review and approve your drawings.
Approval timelines vary. In some societies, approval can take a few weeks. In others, especially where bureaucratic backlogs exist, it may take several months. Therefore, factor this waiting period into your overall construction schedule.
Local Construction Culture and Contractors
In Lahore, most residential construction is managed through informal contractor networks. Homeowners typically hire a main contractor, who then subcontracts different trades such as masonry, plumbing, and electrical work to specialized teams.
While this system works, it requires the homeowner or a trusted site supervisor to be actively involved. Frequent site visits, regular progress checks, and detailed written agreements with your contractor are strongly recommended.
Climate Considerations for Lahore Homes
As mentioned earlier, Lahore experiences extreme summer heat and moderately cold winters. Consequently, homes here should prioritize insulation, cross-ventilation, shaded outdoor spaces, and heat-reflective roofing materials. Waterproofing is also critical because Lahore receives heavy monsoon rainfall between July and September.
Top Societies in Lahore for Building Your Home
Lahore has a wide range of premium and mid-tier housing societies where people are actively building new homes. Each society has its own character, price range, and regulatory process.
DHA (Defence Housing Authority) is consistently ranked as Lahore's most prestigious housing society. With a strict building control department, DHA ensures that all construction meets high standards. Security, infrastructure, and amenities make it a top choice for upscale home construction.
Bahria Town Lahore is one of Pakistan's largest privately developed housing projects. It offers wide roads, underground utilities, and its own approval system. Many middle to upper-middle-class families are actively building homes here.
Lake City has emerged as a quieter, greener alternative to the busier parts of Lahore. Located near Raiwind Road, it attracts buyers who want spacious plots and a suburban feel without sacrificing modern facilities.
Valencia Housing Society is a well-established LDA-approved society that offers an affordable yet comfortable living environment. Many families in Lahore's professional class have built their primary residences here.
Wapda Town is a well-organized society with strong infrastructure and a family-friendly environment. It is especially popular among government and utility sector employees, though it is now open to all buyers.
Johar Town is one of Lahore's most commercially active residential areas. Its central location makes it highly practical. Home construction here often incorporates commercial ground floors with residential upper levels.
Model Town is one of Lahore's oldest and most respected residential areas. Well-maintained green spaces, wide tree-lined streets, and a strong sense of community make it a desirable location for building traditional and classic-style homes.
Gulberg is Lahore's premium business and lifestyle district. While it is primarily known for commercial activity, several residential pockets within Gulberg remain highly sought after by affluent home builders.
Askari Housing caters primarily to Pakistan Army personnel and their families. It is known for excellent security, well-planned infrastructure, and a disciplined community environment. Homes built here follow strict architectural guidelines.
Cantt (Cantonment) refers to the broader cantonment area of Lahore, which is managed by the Lahore Cantonment Board. It offers a blend of old Lahore charm and modern living. Many families choose to build or renovate homes here for its proximity to key city areas and its generally calm residential character.
Each of these societies has its own building bylaws, plot sizes, and approval processes. Always consult the respective authority before finalizing your home design in any of these areas.
Common Challenges and How to Handle Them
Even with the best preparation, challenges are a normal part of what to expect during the home-building process. Knowing them in advance makes them much easier to manage.
Budget overruns are the most common issue. To handle this, always maintain your contingency fund and get detailed cost breakdowns in writing before any work begins.
Construction delays often occur due to weather, material shortages, or contractor scheduling conflicts. Build buffer time into your project schedule rather than working with a tight deadline.
Design disputes happen when homeowners change their minds mid-construction. To minimize these, lock in your design fully before construction starts and resist the urge to make frequent changes once building begins.
Material quality issues can arise when contractors substitute lower-grade materials to cut costs. Therefore, specify your materials clearly in the contract and inspect deliveries personally or through a trusted supervisor.
Legal and permit complications can halt construction unexpectedly. Always verify land documents thoroughly and apply for permits through official channels well in advance.
FAQs
How long does the home-building process usually take?
The timeline varies depending on the size and complexity of the home. Generally, a medium-sized single-story home takes 8 to 14 months from planning to move-in. Larger or multi-story homes may take 18 to 24 months or longer, especially if permit delays occur.
What is the most expensive part of building a home?
Structural work, including foundation, columns, beams, and slab, typically accounts for the largest portion of the construction budget. After that, finishing materials like tiles, marble, kitchen fittings, and bathroom fixtures can also be significant expenses.
Do I need an architect to build a home in Lahore?
Yes. Most housing societies in Lahore, including DHA, Bahria Town, and Lake City, require approved architectural drawings before construction can begin. Even for plots in LDA jurisdiction, submitted plans must be stamped by a licensed professional.
How many times should I visit the construction site?
Ideally, you should visit at least two to three times per week during active construction phases. During critical stages like foundation pouring, roof casting, or electrical rough-in, daily visits are strongly recommended.
Can I build a home without a contractor?
Technically, yes. Some experienced homeowners manage construction directly by hiring individual tradespeople. However, this approach demands a significant time investment and deep knowledge of construction processes. For most people, hiring a reliable main contractor is a more practical and efficient approach.
What is a snagging list?
A snagging list is a document you create during the final walkthrough of your newly built home. It records all incomplete, damaged, or substandard work that needs to be fixed before you take formal possession. It is a standard and important part of what to expect during the home-building process.
How do I choose a trustworthy contractor in Lahore?
Ask for references from people who have recently completed construction in your target society. Visit completed projects if possible. Always sign a detailed contract that specifies scope of work, material specifications, payment schedule, and penalty clauses for delays.
Is it better to build or buy a ready home in Lahore?
Both options have merits. Building gives you full control over design, materials, and layout. However, it requires significantly more time and personal involvement. Buying a ready home is faster and less stressful, but you compromise on customization. Ultimately, your priorities, timeline, and budget will determine which option works better for you.
Building your own home is one of the most rewarding experiences you can go through. With the right information, the right team, and a clear understanding of what to expect during the home-building process, you can turn your vision into a place where your family will make memories for generations. Take your time at every stage, ask questions freely, and never cut corners on quality. Your future home is worth every bit of effort you put into it.
