
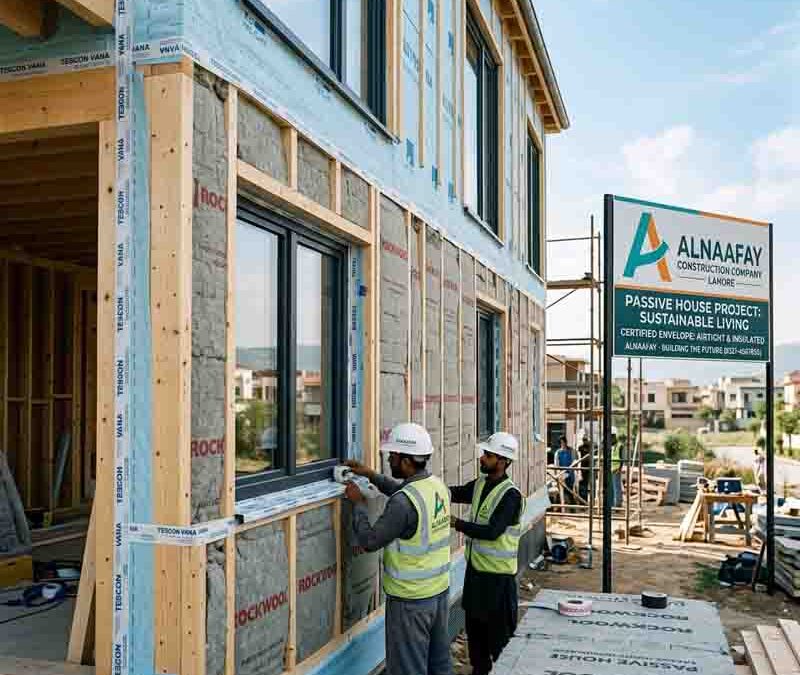
Passive House Construction: Design Principles Explained Simply
A home that stays warm in winter and cool in summer, almost without any heating or cooling bills, sounds too good to be true. Yet that is exactly what passive house construction delivers, day after day, year after year. Around the world, this building approach has quietly transformed how people think about comfort, energy, and design. Because it relies on smart planning rather than expensive gadgets, it offers a path that almost any builder can follow.
Passive house design is not about adding more machines or fancy technology. Instead, it focuses on getting the basics right, so the building naturally holds a steady, comfortable temperature. While the idea began in colder regions, the same principles work beautifully in hot climates too. For any forward-thinking Construction Company Lahore, learning this method has become a real chance to stand out and deliver homes that truly perform.
This detailed guide breaks down passive house construction into clear, simple language. First, you will learn what a passive house actually is and why it matters so much today. After that, we will explore the five core design principles, the step-by-step building process, and the costs and benefits involved. Furthermore, we will see how a skilled Construction Company Lahore applies these ideas in the local climate, along with the common challenges and practical answers to the questions people ask most. By the end, you will understand exactly how to plan and build a home that stays comfortable while sipping energy.
Table of Contents
- Introduction
- What Is Passive House Construction?
- Why Passive House Design Matters Today
- The Five Core Principles of Passive House Construction
- Principle 1: Superinsulation
- Principle 2: Airtight Building Envelope
- Principle 3: High-Performance Windows and Doors
- Principle 4: Ventilation With Heat Recovery
- Principle 5: Thermal Bridge-Free Construction
- How to Design and Build a Passive House
- How a Construction Company Lahore Applies Passive House Principles
- Costs and Benefits of Passive House Construction
- Challenges and How to Overcome Them
- Frequently Asked Questions (FAQs)
- Conclusion
1. Introduction
Comfort at home should not come with shocking energy bills, yet for most people it still does. Ordinary houses leak heat through thin walls, loose windows, and countless hidden gaps. Because of this constant waste, owners run their air conditioners and heaters far harder than they should. Fortunately, passive house construction offers a smarter way to build.
The core idea behind a passive house is wonderfully simple. Rather than fighting the weather with powerful machines, the building works quietly with nature to stay comfortable on its own. So instead of pumping energy in and out all day, the house holds a steady temperature with very little help. As a result, owners enjoy a pleasant indoor climate while spending a fraction of the usual money on energy.
Interest in this approach keeps growing, and the reasons are easy to understand. Energy prices climb every year, power cuts frustrate millions, and people increasingly want healthier, greener homes. Meanwhile, the knowledge and materials needed for passive house building keep improving and spreading. Consequently, what once felt like a rare luxury now sits well within reach for ordinary projects.
This rising demand explains why passive design has captured so much attention across the building world. A modern Construction Company Lahore now treats these principles as a genuine opportunity rather than a distant idea. Throughout this article, we will unpack exactly how passive house construction works and how skilled builders bring it to life in everyday homes.
2. What Is Passive House Construction?
Before we explore how to build one, let us first define the term clearly. After all, understanding the basics makes everything that follows far easier to grasp.
Passive house construction is a building method designed to keep a home comfortable using very little energy. Rather than relying heavily on heaters and air conditioners, it uses smart design to hold a steady indoor temperature naturally. The approach rests on a careful combination of strong insulation, airtight building, quality windows, and clever ventilation. Because all these elements work together, the finished home needs only a tiny amount of energy to stay pleasant.
The name itself reveals the heart of the idea. A passive house relies on "passive" sources of heat and comfort, such as sunlight, body heat, and warmth from appliances. Rather than actively burning fuel or running machines all day, it captures and keeps this free energy. As a result, the building stays comfortable through good design rather than constant effort.
A Standard, Not Just a Style
People sometimes imagine a passive house as a particular look or shape, yet that is not the case. In truth, passive house construction is a performance standard rather than a style. A passive home can look modern, traditional, large, or small, since the focus sits on how it performs, not how it appears. Therefore, almost any design can become a passive house with the right approach.
Comfort in Every Season
One major strength of this method is its all-season comfort. While the standard began in cold countries to keep heat inside, the same logic keeps heat out in hot climates. By blocking unwanted heat transfer and managing fresh air carefully, the home stays cool through scorching summers too. For this reason, a climate-aware Construction Company Lahore finds the approach especially valuable in the local heat.
A Proven, Measurable Method
Passive house construction is not guesswork; it follows clear, measurable targets. Designers use careful calculations to predict how much energy the home will use before they ever build it. Because the method relies on real numbers, the finished home performs exactly as planned. As a result, owners gain confidence that their comfortable, low-energy home is truly the genuine article.
3. Why Passive House Design Matters Today
It might seem like passive house design is just another green label, yet its benefits run far deeper than most people realize. This approach touches cost, comfort, health, and the planet all at once. Let us examine why passive construction deserves serious attention from anyone in the building world.
Dramatically Lower Energy Bills
Money speaks loudly, and passive houses save plenty of it. Because they need so little heating and cooling, their monthly energy bills shrink to a fraction of normal levels. Rather than dreading each utility bill, owners enjoy steady comfort at a tiny cost. Over the decades a home stands, these savings add up to a truly remarkable sum.
Exceptional Year-Round Comfort
Beyond cost, passive houses simply feel better to live in. Thanks to strong insulation and airtight building, they stay evenly comfortable in every room and every season. Furthermore, they avoid the hot spots, cold corners, and annoying drafts that plague ordinary homes. As a result, the whole house feels balanced, calm, and pleasant all day long.
Healthier Indoor Air
Fresh air matters greatly for health, and passive houses deliver it constantly. Their ventilation systems bring in a steady supply of clean, filtered air while removing stale, polluted air. Moreover, this filtration keeps out dust and pollen, which helps people with allergies breathe easier. Because people spend so much time indoors, this clean air carries enormous value.
A Smaller Environmental Footprint
The planet benefits enormously when homes use less energy. By slashing the power needed for heating and cooling, passive houses cut pollution and carbon emissions sharply. In addition, lower energy demand eases pressure on the wider power grid. For owners who care about the future, this reason alone justifies the effort.
Strong Value and a Growing Reputation
Passive homes stand out in any market, which boosts their worth considerably. Since buyers increasingly want low running costs and genuine comfort, these homes often sell faster and at better prices. On top of that, a builder known for passive work earns a powerful reputation. For this reason, a respected Construction Company Lahore treats passive house expertise as a real competitive advantage rather than a passing trend.
4. The Five Core Principles of Passive House Construction
Passive house construction rests on five clear principles that work together as one system. Understanding these foundations helps you see how the whole approach fits together. While each principle matters on its own, their true power appears only when they combine.
The five principles are superinsulation, an airtight building envelope, high-performance windows and doors, ventilation with heat recovery, and thermal bridge-free construction. Together, they create a home that holds its temperature with remarkable ease. Because each one supports the others, skipping even a single principle can weaken the whole result. Therefore, a careful Construction Company Lahore treats all five as essential rather than optional.
In the sections that follow, we will explore each principle in simple detail. First, we will look at insulation, then airtightness, then windows, then ventilation, and finally thermal bridges. By the end, you will understand exactly how these pieces lock together to deliver comfort and savings. So let us begin with the foundation of it all: insulation.
5. Principle 1: Superinsulation
Insulation forms the first and perhaps most important principle of passive house construction. It acts like a thick, protective blanket wrapped around the entire home. Because this blanket slows the flow of heat, it keeps the inside temperature steady no matter what happens outside.
What Superinsulation Means
Ordinary homes use a thin layer of insulation, if any at all. Passive houses, by contrast, use far more, which is why the approach is called superinsulation. This generous layer covers the walls, the roof, and even the floors, leaving almost no weak spots. As a result, heat struggles to pass through the shell in either direction.
How It Keeps Homes Cool and Warm
The magic of insulation works both ways, which suits Lahore perfectly. During hot summers, the thick insulation blocks the outside heat from pouring into the home. Meanwhile, during cooler months, it keeps the gentle indoor warmth from escaping. Because of this two-way protection, the home stays comfortable across every season with very little energy.
Where Insulation Goes
Good insulation leaves no gaps, so it must cover the whole building envelope. Builders insulate the external walls heavily, then add strong layers to the roof, which takes the worst of the sun. Furthermore, they insulate the floors and foundation to stop heat moving through the ground. By wrapping the entire shell, a thorough Construction Company Lahore ensures the home holds its temperature beautifully.
Choosing the Right Materials
Material choice shapes how well insulation performs over time. Quality insulating materials resist heat strongly while lasting for many decades. Moreover, in a hot, dusty climate, durable materials that handle heat and moisture prove especially valuable. By selecting the right products, builders create a shell that protects comfort and savings for the long haul.
The takeaway: Wrap the entire home in generous, high-quality insulation, because this thick blanket delivers the single biggest boost to comfort and energy savings.
6. Principle 2: Airtight Building Envelope
Insulation alone cannot do the job if air leaks freely through hidden gaps. For this reason, an airtight building envelope forms the second core principle. By sealing the home tightly, builders stop the slow, constant leaks that waste so much energy in ordinary houses.
Why Airtightness Matters So Much
Tiny gaps add up to big losses over time. In a leaky home, cooled or warmed air escapes through cracks around windows, doors, pipes, and joints. Meanwhile, hot, dusty outside air sneaks in to replace it. Because this exchange happens constantly, the cooling and heating systems must work far harder than they should.
How Builders Create an Airtight Shell
Achieving airtightness takes care and attention at every stage. Builders use special tapes, membranes, and sealants to close gaps around joints, openings, and service penetrations. Furthermore, they pay close attention to the corners and edges where leaks love to hide. As a result, the finished shell holds air inside rather than letting it slip away.
Testing the Results
Passive house builders never simply assume the home is sealed; they prove it. Using a special test, they measure exactly how much air leaks through the building envelope. Should the test reveal weak spots, the team finds and seals them before finishing the home. Because of this careful testing, a diligent Construction Company Lahore guarantees a truly airtight result.
Airtight Yet Full of Fresh Air
People sometimes worry that a sealed home feels stuffy, yet the opposite is true. While the envelope blocks uncontrolled leaks, a ventilation system brings in plenty of fresh, filtered air on purpose. Therefore, the home stays both airtight and wonderfully fresh at the same time. This careful balance keeps the air clean without wasting energy.
The takeaway: Seal the building envelope tightly to stop wasteful leaks, since a controlled, airtight shell keeps energy in and dust and heat firmly out.
7. Principle 3: High-Performance Windows and Doors
Windows and doors connect a home to the outside world, yet they often form its weakest points. In a passive house, these openings become a strength rather than a flaw. By choosing high-performance windows and doors, builders stop the heat transfer that ordinary glass allows.
Why Ordinary Windows Fail
Standard windows let heat pass through far too easily. During summer, they allow the blazing sun to heat the rooms inside. During winter, they let precious warmth slip away. Because glass covers such a large area, these losses quickly add up and undermine comfort.
Understanding High-Performance Glazing
Passive house windows use special glazing to block unwanted heat. Double or even triple panes of glass trap insulating layers between them, which dramatically slows heat transfer. Furthermore, special coatings reflect heat while still letting in plenty of natural light. As a result, the home stays comfortable without losing its bright, airy feel.
The Role of Strong Frames
Glass alone does not make a great window, since the frame matters too. Quality frames resist heat transfer and seal tightly against the wall, which prevents leaks around the edges. Moreover, durable frames hold their shape for decades without warping or cracking. By pairing strong frames with smart glass, builders create openings that truly perform.
Placing Windows Wisely in Lahore
Where you put windows matters enormously, especially in a hot climate. To limit unwanted heat, a thoughtful Construction Company Lahore reduces large glass on the harsh western and southern faces and adds shading like overhangs. Meanwhile, well-placed windows on cooler sides invite gentle light and fresh air. Consequently, smart placement keeps the home bright yet cool.
The takeaway: Choose high-performance windows and doors with quality glazing and frames, then place them wisely, because smart openings boost both light and comfort.
8. Principle 4: Ventilation With Heat Recovery
A tightly sealed home needs a clever way to breathe, and that is where the fourth principle comes in. Ventilation with heat recovery brings in constant fresh air while saving the energy already spent on cooling or heating. This system keeps the indoor air clean without throwing comfort out the window.
Why Controlled Ventilation Is Essential
Since a passive house is airtight, it cannot rely on random leaks for fresh air. Instead, it uses a planned ventilation system to supply clean air on purpose. This system removes stale, humid, or polluted air from kitchens and bathrooms continuously. Meanwhile, it draws in fresh air from outside and spreads it through the living spaces.
How Heat Recovery Works
The clever part of this system lies in its heat recovery. Before fresh outside air enters the home, it passes through a device that exchanges energy with the outgoing stale air. In hot weather, the system cools the incoming air using the already-cooled air leaving the home. As a result, fresh air arrives at a comfortable temperature, which saves a great deal of energy.
Cleaner, Healthier Air Indoors
Beyond saving energy, this ventilation greatly improves health. The system filters incoming air, which removes much of the dust, pollen, and pollution from outside. Furthermore, the steady flow prevents stuffiness, dampness, and mold from building up. Because clean air supports better health, this benefit matters enormously for families.
Suited to Lahore's Dusty, Hot Air
Lahore's dusty, hot air makes good ventilation especially valuable. By filtering the incoming air, the system keeps fine dust out of the home, which means cleaner rooms and easier breathing. Moreover, the heat recovery tames the hot outside air before it enters. For these reasons, a practical Construction Company Lahore sees this system as a perfect fit for the local environment.
The takeaway: Use ventilation with heat recovery to keep air fresh and filtered, because it delivers clean, comfortable air while saving the energy you already spent.
9. Principle 5: Thermal Bridge-Free Construction
The fifth principle tackles a hidden problem that many builders overlook entirely. Thermal bridges are weak spots where heat sneaks through the building shell more easily than elsewhere. By designing thermal bridge-free construction, passive house builders close these sneaky gaps in the insulation.
What a Thermal Bridge Is
A thermal bridge is a path that lets heat bypass the insulation. Often, these bridges form where materials meet, such as at corners, balconies, or where beams pass through walls. Because heat naturally follows the easiest path, it rushes through these weak points. As a result, even a well-insulated home can lose comfort through these hidden gaps.
Why Thermal Bridges Cause Problems
Thermal bridges create more trouble than many people expect. First, they let heat escape or enter, which wastes energy and reduces comfort. Second, they create cold or hot spots on walls, where moisture can gather and cause mold. Therefore, removing these bridges protects both the home's efficiency and its long-term health.
How Builders Eliminate Thermal Bridges
Solving this problem takes careful design and skilled work. Builders plan the structure so the insulation layer stays continuous, wrapping around the home without breaks. Furthermore, they use special materials and clever details at corners, joints, and connections to maintain that unbroken layer. By keeping the insulation continuous, the team blocks the easy paths that heat loves to take.
The Value of Skilled Workmanship
Thermal bridge-free construction depends heavily on quality workmanship. Even a perfect design can fail if the building crew cuts corners during construction. For this reason, a skilled Construction Company Lahore trains its team to handle these careful details correctly. As a result, the finished home performs exactly as the design promised, with no hidden weak spots.
The takeaway: Keep the insulation layer continuous and detail every joint carefully, because eliminating thermal bridges protects both comfort and the home's long-term health.
10. How to Design and Build a Passive House
Knowing the five principles is one thing, yet putting them together takes a clear, organized process. Building a passive house follows a logical path from the first idea to the final handover. Because each stage builds on the last, careful planning rewards you at every turn.
Step 1: Start With Smart Design
Every passive house begins on the drawing board, long before any brick is laid. During this stage, the team studies the site, the climate, and the owner's needs together. Rather than adding efficiency later, designers build all five principles into the plan from the very start. As a result, every later decision supports the goal of low energy and high comfort.
Step 2: Orient the Building Wisely
Where and how a home faces shapes its performance enormously. By positioning the building thoughtfully, designers limit harsh afternoon sun while welcoming gentle, useful light. Furthermore, smart orientation helps capture cooling breezes and creates shade where it matters most. Because of this planning, the home works with the climate rather than against it.
Step 3: Build the Superinsulated, Airtight Shell
With the design set, construction focuses heavily on the building envelope. The crew installs generous insulation across walls, roof, and floors, then seals every gap carefully. Throughout this stage, attention to detail makes all the difference between success and disappointment. Consequently, a careful Construction Company Lahore supervises this work closely to ensure quality.
Step 4: Install Quality Windows and Doors
Next, the team fits the high-performance windows and doors into the airtight shell. Workers seal carefully around each opening to prevent leaks at the edges. Moreover, they position and shade the glass to balance light and heat in the local climate. By installing these openings with care, the crew strengthens the shell rather than weakening it.
Step 5: Add Ventilation and Test Everything
Finally, the team installs the ventilation system with heat recovery to keep the air fresh. Before handing over the home, builders test the airtightness and check that every system works as planned. Should any weak spot appear, the team fixes it right away. As a result, the owner receives a home that truly delivers on its promise from day one.
The takeaway: Follow a clear path from smart design to careful testing, because each step locks in the comfort, savings, and quality a passive house should deliver.
11. How a Construction Company Lahore Applies Passive House Principles
Theory is helpful, yet seeing how a real builder applies these ideas makes everything clearer. Lahore presents a unique climate, with scorching summers, dusty air, and heavy monsoon rains. To deliver true comfort here, a skilled Construction Company Lahore adapts the passive house principles to local conditions with care and creativity.
Designing for Lahore's Intense Heat
Lahore's summers test any building, so a passive home must keep the heat out above all. To achieve this, a climate-aware Construction Company Lahore wraps the home in heavy insulation and shades its windows from the harsh sun. Furthermore, the team orients the building to limit exposure to the strongest afternoon heat. As a result, the home stays cool inside while the temperature soars outdoors.
Sealing Against Dust and Heat
Dust and hot air both push their way into ordinary homes through countless gaps. By creating an airtight shell, a thorough Construction Company Lahore blocks this constant intrusion. Rather than letting fine dust settle through leaks, the sealed envelope keeps the interior clean and stable. Consequently, owners enjoy fresher rooms and a far more comfortable indoor climate.
Choosing the Right Local Materials
Material choices shape both performance and cost on any project. To build well, a resourceful Construction Company Lahore selects insulating blocks, reflective coatings, and quality windows suited to the local heat. Moreover, sourcing materials locally cuts transport costs and supports nearby suppliers. As a result, the home performs strongly while staying within a sensible budget.
Managing Fresh Air in a Dusty City
Clean air poses a real challenge in a dusty city like Lahore. To solve this, a practical Construction Company Lahore relies on ventilation with heat recovery to filter and cool incoming air. Rather than opening windows to dusty streets, the home breathes through a clean, controlled system. Because of this approach, families enjoy fresh, healthy air without the dust and heat.
Adapting to the Monsoon Season
Heavy monsoon rains bring moisture and humidity that can damage poorly built homes. To handle this, a careful Construction Company Lahore designs for proper drainage and moisture control alongside the passive principles. Furthermore, the airtight, well-ventilated shell helps prevent dampness and mold from taking hold. Consequently, the home stays healthy and comfortable even through the wettest months.
The takeaway: A skilled local builder adapts every passive principle to Lahore's heat, dust, and rain, delivering homes that stay cool, clean, and comfortable all year.
12. Costs and Benefits of Passive House Construction
Many people assume a passive house costs a fortune to build. While some features do add upfront expense, the long-term picture tells a far happier story. Let us look honestly at both the costs and the rewards so you can plan with open eyes.
Understanding the Upfront Investment
Building to passive standards sometimes costs a little more at first. Extra insulation, quality windows, and a ventilation system all carry higher initial price tags than basic options. However, these features act as investments rather than mere expenses. Because they pay you back over time, the higher upfront cost becomes far easier to justify.
Counting the Energy Savings
The real reward appears on your bills, month after month. Thanks to its tiny heating and cooling needs, a passive home costs only a fraction of an ordinary house to run. Furthermore, these savings continue for the entire life of the building. Over the decades, the total adds up to a genuinely impressive amount.
Valuing Comfort and Health
Some benefits go beyond simple money, yet they matter just as much. A passive house offers steady comfort, clean air, and quiet rooms that ordinary homes rarely match. Moreover, the healthier indoor environment can reduce allergies and improve daily well-being. For families, this comfort and health carry real, lasting value.
Looking at the Payback Period
Smart owners think in terms of payback rather than cost alone. Although a passive house costs more upfront, the steady energy savings repay that extra investment over the years. After the payback point, those savings become pure benefit for as long as the home stands. Therefore, the longer a family lives there, the more they gain.
Boosting Property Value
Passive construction pays off again when it comes time to sell. Because buyers value low running costs and genuine comfort, these homes often fetch higher prices and sell faster. Moreover, a well-built passive home signals quality and foresight to buyers. As a result, an investment with a trusted Construction Company Lahore protects both comfort and resale value.
The takeaway: Treat passive construction as an investment, because the energy savings, comfort, health, and higher resale value repay the upfront cost many times over.
13. Challenges and How to Overcome Them
While the benefits shine brightly, building a passive house does carry a few hurdles. Honesty matters when making big decisions, so let us look at the common challenges and their practical solutions. Understanding these obstacles helps you plan wisely and avoid unpleasant surprises.
Challenge 1: Higher Upfront Costs
The first hurdle is usually the initial expense. Extra insulation, quality windows, and ventilation systems add cost at the start of a project. To overcome this, owners can view the spending as a long-term investment that pays back through savings. Furthermore, careful planning and smart material choices help keep these costs under control.
Challenge 2: A Shortage of Skilled Workers
Passive house building demands careful, skilled workmanship that not every team possesses. Without proper training, a crew can easily create thermal bridges or leave gaps in the seal. To solve this, a serious Construction Company Lahore invests in training its team and learning the right techniques. As a result, the company builds the skill it needs to deliver genuine results.
Challenge 3: Sourcing the Right Materials
Finding quality passive house materials can prove tricky in some markets. Specialized insulation, airtight tapes, and high-performance windows are not always easy to find quickly. To address this, a resourceful Construction Company Lahore builds strong relationships with reliable suppliers and plans material needs early. By preparing ahead, the team avoids delays and keeps the project moving.
Challenge 4: Adapting to the Local Climate
Most passive house knowledge comes from cold countries, which can mislead builders in hot regions. Without adaptation, a design built for cold winters may struggle in Lahore's intense heat. To overcome this, a climate-aware Construction Company Lahore adjusts the principles to focus on keeping heat out rather than in. Consequently, the home performs perfectly in local conditions.
Challenge 5: Educating Clients
Many owners have never heard of passive house construction, so they may hesitate at first. Without clear explanation, the higher upfront cost can scare people away. To solve this, a patient Construction Company Lahore explains the long-term savings, comfort, and health benefits clearly. By helping clients understand the value, the company turns hesitation into confident enthusiasm.
The takeaway: Plan for cost, skill, materials, climate, and client education up front, because addressing these challenges early keeps a passive house project smooth and successful.
14. Frequently Asked Questions (FAQs)
What exactly is passive house construction?
Passive house construction is a building method that keeps a home comfortable using very little energy. It relies on strong insulation, an airtight shell, quality windows, and smart ventilation working together. Rather than depending heavily on heaters and air conditioners, the home holds a steady temperature naturally. As a result, owners enjoy excellent comfort while spending only a fraction of the usual energy costs.
Does passive house design work in a hot climate like Lahore's?
Yes, passive house design works very well in hot climates. While the standard began in cold countries to keep heat inside, the same principles keep heat out in warm regions. By blocking heat transfer, sealing the shell, and filtering fresh air, the home stays cool through scorching summers. For this reason, a climate-aware Construction Company Lahore adapts these ideas perfectly to the local heat.
How does a Construction Company Lahore build a passive house?
A professional Construction Company Lahore starts by designing all five principles into the plan from day one. The team wraps the home in heavy insulation, seals it airtight, and installs quality windows with proper shading. Furthermore, it adds ventilation with heat recovery and eliminates thermal bridges through careful work. Through these steps, the company delivers a home that stays cool
