
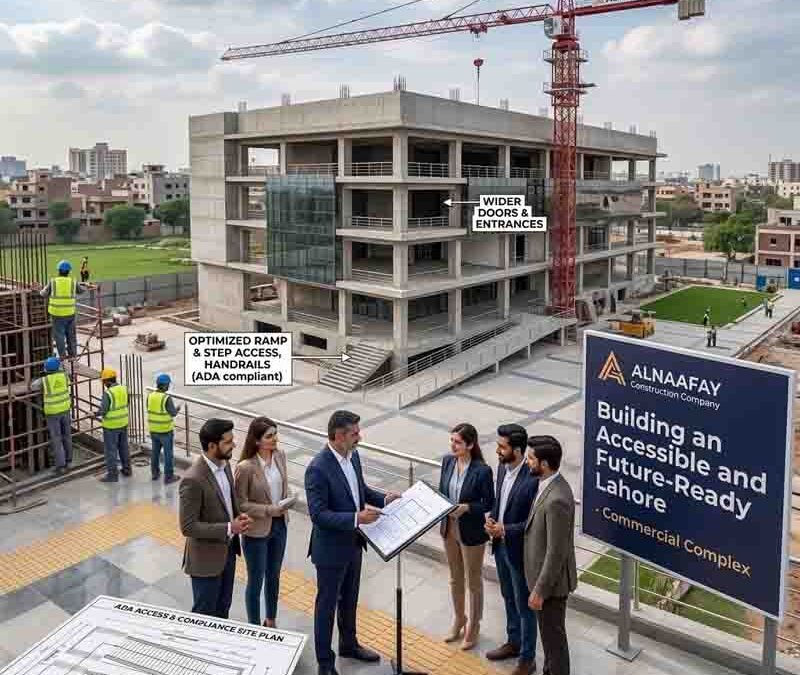
ADA Compliance in Construction Key Requirements for Commercial Projects
Meeting ADA compliance standards is not optional for commercial construction. It is a legal obligation — and a practical one. The Americans with Disabilities Act sets specific requirements that apply to new construction, renovations, and alterations of commercial facilities across the United States. Every detail matters: the width of a doorway, the slope of a ramp, the height of a parking sign. Getting these details right from the beginning protects your project legally, expands access for every person who enters your building, and avoids the far greater cost of retrofitting after the fact.
This guide breaks down every key area of ADA compliance in commercial construction — from parking lots and entrances to restrooms, interior paths, and signage. We also address how construction professionals operating in global markets, including firms like a Construction Company in Lahore, apply international accessibility principles to their projects. Whether you are building from the ground up or renovating an existing structure, this guide gives you the specific requirements you need to know.
Table of Contents
- What Is ADA Compliance in Construction?
- Why ADA Compliance Matters for Commercial Projects
- Key ADA Requirements for Commercial Construction
- ADA Compliance and Accessible Parking
- ADA Requirements for Entrances and Doorways
- ADA Compliance for Restrooms in Commercial Buildings
- Interior Accessibility Requirements
- ADA Compliance and Signage Requirements
- How a Construction Company in Lahore Approaches Accessibility Standards
- Tips for Ensuring ADA Compliance on Commercial Projects
- Frequently Asked Questions
- Conclusion
1. What Is ADA Compliance in Construction?
ADA compliance in construction refers to building and designing facilities in accordance with the Americans with Disabilities Act — a federal civil rights law enacted in 1990 and updated with revised standards in 2010. The ADA prohibits discrimination against individuals with disabilities and requires that public accommodations and commercial facilities be physically accessible to everyone.
The ADA Standards for Accessible Design are the technical rules that define exactly what "accessible" means in practice. These standards specify dimensions, slopes, clearances, hardware types, surface materials, and dozens of other construction details across every element of a commercial building. They apply to:
- New construction — All newly constructed commercial facilities must meet ADA standards in full.
- Alterations — Renovations and modifications that affect the usability of a space must comply with ADA requirements to the maximum extent feasible.
- Existing facilities — Businesses must remove architectural barriers that are "readily achievable" — meaning removable without significant difficulty or expense.
Two titles of the ADA govern commercial construction. Title II covers state and local government facilities. Title III covers public accommodations and commercial facilities operated by private entities. Together, these two titles affect virtually every commercial building that serves the public.
The 2010 ADA Standards for Accessible Design remain the current governing standard. They were adopted by the Department of Justice in September 2010 and represent the most comprehensive revision to ADA accessibility requirements since the original 1991 standards. Any new commercial construction project must be designed and built to the 2010 standards.
2. Why ADA Compliance Matters for Commercial Projects
Some property owners and developers treat ADA compliance as a box to check. That approach is costly — because noncompliance carries consequences that are far more expensive than getting it right the first time.
Legal and Financial Penalties
First-time ADA violations can result in fines up to $75,000. Subsequent violations can attract penalties of up to $150,000. Beyond government penalties, businesses that fail to comply face civil lawsuits — many of which result in legal fees and settlements that dwarf the cost of the accessibility upgrades themselves. According to the ADA.gov enforcement records, the Department of Justice has secured hundreds of millions of dollars in remediation and penalties from noncompliant facilities over the past two decades.
Costly Retrofits
Fixing accessibility problems after construction is consistently more expensive than incorporating them correctly from the start. Retrofitting an entrance ramp, widening doorways, or reconfiguring a restroom in a completed building requires demolition, reconstruction, and often a disruption to ongoing operations. Addressing ADA compliance in the design phase — before a single wall is built — is the most cost-effective approach by a significant margin.
Expanded Business Reach
Approximately 61 million adults in the United States live with a disability, according to the Centers for Disease Control and Prevention. An accessible building serves that population directly. Furthermore, accessible design benefits elderly visitors, parents with strollers, delivery workers with carts, and anyone else whose mobility may be temporarily or situationally limited. Accessible spaces simply serve more people — which is good for business.
Reputation and Community Standing
Noncompliance with ADA requirements damages public perception. Customers and employees with disabilities notice inaccessible spaces immediately. Consequently, accessible facilities signal that a business values all of its customers and employees equally — a statement that carries real weight in a competitive market.
Legal Protection
Buildings constructed in full compliance with ADA standards provide legal protection for property owners. Therefore, documentation of ADA compliance — including approved plans, inspection records, and design specifications — demonstrates good-faith effort and reduces legal exposure in the event of a complaint or lawsuit.
3. Key ADA Requirements for Commercial Construction
ADA compliance in construction covers five primary categories for commercial projects. Each category has specific technical requirements that must be addressed during design and construction. Those five categories are:
- Accessible parking — The number of spaces, their dimensions, and signage requirements
- Entrances and doorways — Door widths, ramp slopes, and accessible routes to building entries
- Restrooms — Stall dimensions, grab bars, fixture heights, and door clearances
- Interior accessibility — Hallway widths, accessible routes, counters, and vertical access
- Signage — Tactile characters, Braille, mounting height, and color contrast
Each of these areas is governed by precise specifications in the 2010 ADA Standards. Accordingly, each one is covered in full in the sections that follow.
4. ADA Compliance and Accessible Parking
Accessible parking is often the first element of a commercial facility that a person with a disability encounters. Therefore, getting parking right is foundational to overall ADA compliance.
Required Number of Accessible Spaces
The ADA requires a minimum number of accessible parking spaces based on the total number of spaces in each parking lot or garage. Importantly, the calculation applies separately to each individual parking structure — not the total across an entire site. The 2010 ADA Standards specify the following minimums:
Total Parking Spaces | Minimum Accessible Spaces Required |
|---|---|
1 to 25 | 1 |
26 to 50 | 2 |
51 to 75 | 3 |
76 to 100 | 4 |
101 to 150 | 5 |
151 to 200 | 6 |
201 to 300 | 7 |
301 to 400 | 8 |
401 to 500 | 9 |
501 to 1,000 | 2% of total |
1,001 and over | 20, plus 1 for each 100 over 1,000 |
At least one out of every six accessible spaces must be van accessible. Hospital outpatient facilities must provide accessible parking for at least 10% of total patient and visitor spaces. Rehabilitation facilities and outpatient physical therapy facilities must provide 20%.
Car-Accessible Space Requirements
Each standard accessible parking space must meet the following specifications:
- Width: At least 96 inches (8 feet)
- Access aisle width: At least 60 inches adjacent to the space
- Slope: No more than 1:48 (2.08%) in all directions
- Surface: Firm, stable, and slip-resistant
- Signage: International Symbol of Accessibility mounted at least 60 inches above the ground, measured to the bottom of the sign
Van-Accessible Space Requirements
Van-accessible spaces must accommodate larger vehicles with side-loading lifts or ramps. The ADA provides two compliant options:
- Option 1: Space at least 132 inches wide with a 60-inch access aisle, or
- Option 2: Space at least 96 inches wide with a 96-inch access aisle
Both options require at least 98 inches of vertical clearance for the parking space, the access aisle, and the vehicular route leading to and from the space.
Location Requirements
Accessible parking spaces must be located on the shortest accessible route to the accessible building entrance. Access aisles must be clearly marked to prevent other drivers from parking in them. Two accessible spaces may share a single access aisle, with the aisle positioned between them — except in angled parking configurations, where the aisle must be on the passenger side.
5. ADA Requirements for Entrances and Doorways
An accessible parking space is of limited value if a person with a disability cannot enter the building from it. ADA compliance therefore requires that the path from the parking area to the building entrance — and the entrance itself — meets specific accessibility standards.
Accessible Routes
An accessible route is the continuous, unobstructed path connecting all accessible elements of a facility. Every commercial building must provide at least one accessible route from the site arrival point — including the parking lot, public sidewalk, and public transportation stops — to the accessible building entrance.
Accessible routes must meet the following requirements:
- Width: Interior accessible routes must be at least 36 inches wide. Exterior accessible routes must be at least 48 inches wide.
- Surface: Firm, stable, and slip-resistant
- Slope: Running slope no greater than 1:20 (5%). Cross-slope no greater than 1:48 (2.08%).
- Protruding objects: No element along the route may protrude more than 4 inches into the path at a height between 27 and 80 inches above the floor.
Ramp Requirements
Where a change in level exceeds half an inch, a ramp or other means of vertical access is required. ADA-compliant ramps must meet the following specifications:
- Maximum running slope: 1:12 (one inch of rise for every 12 inches of run)
- Maximum cross-slope: 1:48
- Minimum clear width: 36 inches
- Edge protection: Curbs, walls, or barriers at least 4 inches high must be provided along ramp edges to prevent wheels from slipping off
- Handrails: Required on both sides of ramps with a rise greater than 6 inches, mounted between 34 and 38 inches above the ramp surface
Door Width Requirements
ADA-compliant doorways must provide a minimum clear opening width of 32 inches when the door is open at 90 degrees. However, 36 inches is the standard design recommendation for comfortable wheelchair passage and is required for accessible routes in most configurations.
Door hardware must also meet ADA requirements. Specifically, hardware must be operable with one hand and must not require tight grasping, pinching, or twisting of the wrist. Lever-style handles satisfy this requirement. Round knobs generally do not. The maximum operating force for interior doors is 5 pounds.
Additionally, doors must have a minimum maneuvering clearance on both the push and pull sides to allow wheelchair users to approach, open, and pass through without difficulty. The specific clearance dimensions vary based on door configuration and approach direction.
Accessible Entrances
At least 60% of all public entrances to a commercial facility must be accessible. Furthermore, accessible entrances must be connected to accessible routes and clearly identified with signage when not all entrances meet ADA standards. Inaccessible entrances must include directional signage pointing to the nearest accessible entrance.
6. ADA Compliance for Restrooms in Commercial Buildings
Restroom accessibility is one of the most technically detailed areas of ADA compliance in construction. Consequently, it is also one of the most frequently cited areas of noncompliance. Every dimension matters — from the width of the stall to the height of the toilet seat.
Stall Dimensions
At least one toilet stall in every commercial restroom must be fully accessible. That accessible stall must meet the following minimum dimensions:
- Width: At least 60 inches
- Depth (from back wall to front of stall, door closed): At least 56 inches
These dimensions provide sufficient space for a wheelchair user to enter, turn, and position alongside the toilet for transfer.
Toilet Requirements
The toilet itself must meet specific placement and height requirements:
- Seat height: 17 to 19 inches from the finished floor to the top of the seat
- Side clearance: 16 to 18 inches from the centerline of the toilet to the nearest side wall or partition
- Flush control: Must be located on the open side of the toilet, operable with a maximum force of 5 pounds, and positioned so no other fixture obstructs access
Grab Bar Requirements
Horizontal grab bars are required both behind and beside the toilet. Specifically:
- Side grab bar: At least 42 inches long, positioned 33 to 36 inches above the floor
- Rear grab bar: At least 36 inches long, positioned 33 to 36 inches above the floor
- Clearance from wall: At least 1.5 inches between the grab bar and the mounted surface
- Structural strength: Must withstand a minimum force of 250 pounds
- Finish: Rounded edges, non-abrasive surface
Any fixture above the grab bars must be positioned at least 12 inches away to avoid obstructing reach or use.
Sink Requirements
ADA-compliant lavatories must meet the following specifications:
- Maximum height: 34 inches from the finished floor to the top of the sink rim
- Knee clearance: At least 27 inches below the sink to accommodate wheelchair users
- Depth: 17 to 25 inches from front to back
- Clear floor space: 48 inches long by 30 inches wide in front of the sink for wheelchair maneuverability
Exposed pipes under the sink must be insulated or otherwise configured to protect users against contact burns.
Bathroom Door Requirements
The main restroom entrance door must provide a minimum clear opening width of 32 inches. Stall doors must also meet the 32-inch minimum clear width, must be self-closing with a minimum closing time of 1.5 seconds, and must not swing into the stall space. Door pulls must be positioned on both sides of the stall door, 34 to 48 inches from the floor, with adequate knuckle clearance of at least 1.5 inches.
Consequences of Noncompliant Restrooms
The financial stakes of restroom noncompliance are significant. First-time violations related to ADA bathroom requirements can result in fines ranging from $55,000 to $75,000. Subsequent offenses can attract penalties up to $150,000. These figures do not include the cost of litigation or the cost of corrective construction after the fact.
7. Interior Accessibility Requirements
ADA compliance extends well beyond the entrance and restroom. Throughout the interior of a commercial building, accessible routes, vertical access, and service counters must all meet specific standards.
Interior Accessible Routes
Every area of a commercial facility that is open to the public must be connected by an accessible route. That route must maintain a minimum clear width of 36 inches. However, brief passages — such as those between desks or shelving units — may narrow to 32 inches for a maximum distance of 24 inches.
Floor surfaces along accessible routes must be stable, firm, and slip-resistant. Changes in level greater than half an inch must be accommodated by a ramp. Changes between a quarter inch and half an inch must be beveled with a slope no greater than 1:2.
Elevators and Vertical Access
In multi-story commercial buildings, elevators must be provided to connect all accessible floors. ADA-compliant elevators must meet the following requirements:
- Car dimensions: At least 80 inches deep and 68 inches wide for standard configurations
- Door width: At least 36 inches clear
- Controls: Positioned between 15 and 48 inches above the floor, with raised tactile characters and Braille designations
- Leveling: Must stop within half an inch of each floor level
- Door reopening: Doors must reopen without requiring contact if obstructed
Where elevators are not required — such as in facilities where the same programs and services are available on an accessible floor — platform lifts may be used as an alternative means of vertical access.
Service Counters
Sales counters, reception desks, checkout counters, and information desks in commercial facilities must include a portion accessible to wheelchair users. Specifically, at least one section of every service counter must be no higher than 36 inches above the finished floor. That accessible portion must be at least 36 inches wide. Where a security barrier or transaction window is used, a method of communication must be provided for people who are deaf or hard of hearing.
Assembly Areas
Commercial facilities with assembly seating — including auditoriums, conference rooms, theaters, and stadiums — must provide wheelchair spaces integrated throughout the seating area. The number of required wheelchair spaces is calculated based on total seating capacity. Additionally, companion seating must be provided adjacent to each wheelchair space so that attendees with disabilities can sit alongside their companions.
8. ADA Compliance and Signage Requirements
Accessible signage is how people with visual impairments navigate a commercial building independently. ADA compliance for signage covers tactile characters, Braille, mounting height, color contrast, and placement — and each requirement is specific.
Signs That Require Tactile Characters and Braille
Permanent room identification signs — signs that identify rooms and spaces by name or number, such as restroom signs, office numbers, and exit labels — must include raised tactile characters and Grade 2 Braille. These signs allow individuals who are blind or have low vision to identify spaces by touch.
Tactile characters must meet the following specifications:
- Relief height: At least 1/32 inch above the sign background
- Letter case: All uppercase
- Font: Sans-serif fonts such as Helvetica or Arial — no scripts, italics, or decorative typefaces
- Character height: Between 5/8 inch and 2 inches, depending on viewing distance
- Stroke width: No more than 15% of character height
Braille must be Grade 2 (contracted Braille), positioned directly below the corresponding tactile text, left-aligned, with at least 3/8 inch of clear space between the Braille cells and the sign edges or other elements.
Mounting Height Requirements
The 2010 ADA Standards specify a precise vertical window for tactile signage. The baseline of the lowest tactile character must be at least 48 inches above the finished floor. The top of the highest tactile character must be no more than 60 inches above the finished floor. This standardized 48-to-60-inch window ensures consistent, reachable placement for users of varying heights and mobility aids.
Many organizations standardize sign installation at 54 inches to the center of the sign — a practical approach that keeps all tactile content within the required range.
Placement on Walls and Doors
Permanent room identification signs must be mounted on the wall adjacent to the latch side of the door — the side with the door handle. When wall space is unavailable, signs may be mounted on the door itself, but wall mounting is the preferred and more accessible approach.
Signs must be positioned so that the approach area in front of the sign provides at least 18 by 18 inches of clear floor space for a wheelchair user or cane user to approach and read the sign. Signage must also remain accessible when the door is open — a person should never be required to stand in a doorway to read it.
Color Contrast Requirements
ADA guidelines require that sign characters and symbols contrast with their background. While the ADA does not specify a precise contrast ratio, accessibility experts consistently recommend a minimum of 70% contrast for optimal readability. High-contrast combinations include white on black, black on white, or yellow on dark blue.
Sign surfaces must be non-glare and matte-finished. Glossy surfaces create reflections that reduce legibility for individuals with low vision. Matte acrylic, painted metal, and etched plastic are all ADA-compliant surface materials.
Directional and Informational Signs
Overhead and wall-mounted directional signs — including those indicating accessible routes, accessible parking, and accessible entrances — must also meet ADA requirements. These signs must include high-contrast characters and the International Symbol of Accessibility (ISA) where applicable. Specifically, ISA symbols must be displayed at accessible parking spaces, accessible entrances, and accessible restrooms wherever not all equivalent spaces or entrances are accessible.
9. How a Construction Company in Lahore Approaches Accessibility Standards
The ADA is a United States federal law. However, the principles it embodies — equal access, barrier-free design, and physical inclusion — are increasingly recognized as international construction standards. A Construction Company in Lahore working on projects that serve international clients, multinational corporations, or globally oriented institutions incorporates accessibility principles drawn from the ADA, the ISO 21542 standard for accessibility in buildings, and Pakistan's own National Building Code, which includes provisions for accessible design in public facilities.
Why International Accessibility Standards Matter in Lahore
Lahore is a major commercial and industrial hub. As a result, many construction projects in the city serve international businesses, multinational office tenants, hospitality operators, and healthcare institutions that must meet internationally recognized standards of accessibility. Furthermore, globally oriented clients increasingly specify ADA-aligned or ANSI A117.1-aligned accessibility requirements in their project briefs — regardless of local legal mandates.
A Construction Company in Lahore that understands these standards is positioned to deliver projects that meet both local LDA requirements and international accessibility benchmarks. This dual fluency is a competitive advantage in a market where international investment is growing.
Accessibility Principles Applied on the Ground in Lahore
We apply the following accessibility-focused practices on every relevant commercial project we undertake:
- Accessible entrance design: We incorporate ramp slopes of no greater than 1:12 and entrance door widths of at least 36 inches into our commercial entrance designs — consistent with ADA and ISO 21542 guidance.
- Restroom accessibility: We design commercial restroom configurations that include accessible stalls, grab bars, and appropriately positioned fixtures, following dimensional standards drawn from the 2010 ADA Standards.
- Accessible routes: We plan interior circulation paths at a minimum clear width of 36 inches, with firm, slip-resistant flooring and level transitions that accommodate wheelchair users and individuals with mobility aids.
- Signage: We incorporate high-contrast signage with tactile characters and Braille where specified by international clients or where the facility type makes it appropriate — including hospitals, hotels, and corporate office buildings.
- Vertical access: For multi-story commercial projects, we coordinate elevator specifications that meet international accessibility requirements, including door width, control height, and leveling precision.
LDA Compliance as a Foundation
Before any international accessibility standard can be applied, a project in Lahore must first satisfy the LDA's regulatory framework. We complete the full LDA map approval process — including application, technical review by the Town Planning and Engineering Wings, and post-approval inspections — on every project. We also pursue completion certificates without exception, because a building without a valid LDA completion certificate cannot legally connect to utilities or proceed with property transfers.
International accessibility compliance built on top of a properly permitted, LDA-approved structure is the standard we work to on every commercial project.
10. Tips for Ensuring ADA Compliance on Commercial Projects
ADA compliance is most effectively achieved when it is addressed at the design phase — not as a last-minute correction before a certificate of occupancy inspection. The following practical steps apply to any commercial project.
Conduct a Design-Phase ADA Review
Before construction documents are finalized, commission a formal ADA compliance review of the design drawings. An experienced accessibility consultant or architect familiar with the 2010 ADA Standards can identify compliance gaps before they are built into the structure. Addressing issues at the drawing stage costs a fraction of what it costs to correct them in the field.
Confirm That All Trades Understand ADA Requirements
ADA compliance is not only an architectural responsibility. Electrical contractors must position outlets and controls within accessible reach ranges. Plumbers must set fixture heights correctly. Tile setters must maintain proper floor surface textures. Therefore, brief all subcontractors on the ADA requirements relevant to their scope before work begins.
Use the 2010 ADA Standards as Your Primary Reference
Additionally, confirm that everyone on the design and construction team is working from the 2010 ADA Standards — not an outdated edition or a summary document. The full 2010 Standards are publicly available at ADA.gov and the U.S. Access Board website. Specific technical requirements must come from the primary source.
Document ADA Compliance Throughout Construction
Maintain a record of how each ADA requirement was met — including design specifications, product submittals for accessible hardware and fixtures, and inspection photographs. This documentation serves as evidence of compliance in the event of a complaint or legal challenge.
Address Parking, Entrances, and Restrooms First
These three areas are the most frequently cited sources of ADA violations in commercial buildings. Furthermore, they are the areas most immediately encountered by building users. Prioritizing ADA compliance in parking, entrances, and restrooms ensures that the most visible and high-impact elements are correct before moving to interior details.
Work With Contractors Who Know ADA Requirements
Not every contractor has current, detailed knowledge of ADA compliance requirements. Before hiring, ask specifically about ADA experience. Request examples of past projects where ADA compliance was a documented project requirement. Additionally, verify that the architect and engineers on the project have designed ADA-compliant commercial facilities before.
11. Frequently Asked Questions
Does ADA compliance apply to all commercial buildings?
Yes. The ADA applies to all commercial facilities and public accommodations in the United States. New construction must comply in full. Alterations must comply to the maximum extent feasible. Existing businesses must also remove architectural barriers that are readily achievable — meaning removable without significant difficulty or expense.
What is the difference between the 1991 and 2010 ADA Standards?
The 1991 ADA Standards were the original technical requirements adopted when the ADA became law. The 2010 ADA Standards, adopted by the Department of Justice in September 2010, represent a comprehensive update with revised and expanded requirements across nearly every element of accessible design. New construction after March 15, 2012 must comply with the 2010 Standards. Determining which standard applies to older buildings and renovation projects depends on when construction or alteration began.
How many accessible parking spaces are required for a lot with 200 total spaces?
A parking lot with 200 total spaces requires a minimum of 6 accessible parking spaces under the 2010 ADA Standards. At least one of those six spaces must be van accessible.
What is the minimum door width for ADA compliance?
The minimum clear opening width for an accessible door is 32 inches, measured when the door is open to 90 degrees. However, 36 inches is widely used as the design standard for comfortable wheelchair passage and is required in many configurations by the 2010 ADA Standards.
What is the maximum slope for an ADA-compliant ramp?
The maximum running slope for an ADA-compliant ramp is 1:12 — one inch of rise for every 12 inches of run. The maximum cross-slope is 1:48. Handrails are required on both sides of any ramp with a rise greater than 6 inches.
What happens if a commercial building does not comply with ADA requirements?
Noncompliant commercial buildings are subject to legal action, including civil lawsuits and government-imposed penalties. First-time violations can result in fines up to $75,000. Repeat violations can attract penalties up to $150,000. Additionally, businesses may be required to fund costly corrective construction and may face ongoing legal exposure until full compliance is achieved.
Do restrooms in every commercial building need to be ADA-compliant?
Yes. Any commercial facility that provides restrooms for public or employee use must provide at least one fully accessible restroom per sex — or one accessible single-user restroom where only single-user restrooms are provided. The accessible restroom must meet the full set of ADA requirements for stall dimensions, fixture heights, grab bars, door width, and sink clearances.
Where must accessible signs be mounted?
Permanent room identification signs must be mounted on the wall adjacent to the latch side of the door. The baseline of the lowest tactile character must be at least 48 inches above the finished floor, and the top of the highest tactile character must be no more than 60 inches above the finished floor.
How does ADA compliance apply to renovations of existing commercial buildings?
When an existing commercial building undergoes alteration, all altered elements must comply with the 2010 ADA Standards to the maximum extent feasible. Furthermore, when a primary function area is altered, an accessible path of travel to that area — including the restrooms, telephones, and drinking fountains serving it — must also be made accessible, up to 20% of the total alteration cost.
12. Conclusion
ADA compliance in construction is not a detail to address at the end of a project. It is a design discipline that starts before the first drawing is made and continues through every phase of construction, inspection, and occupancy. The requirements are specific, the consequences of noncompliance are serious, and the benefits of getting it right — both legal and commercial — are substantial.
We address ADA compliance at every stage of our commercial projects. We review drawings for compliance before construction begins, brief every subcontractor on the relevant accessibility requirements for their scope, document compliance throughout construction, and confirm that every accessible element meets the 2010 ADA Standards before the project closes out. Our work on accessible parking, entrances, restrooms, interior routes, and signage follows the specific technical requirements set by the U.S. Access Board — not general approximations.
For commercial projects in Lahore, we apply the same discipline within the LDA regulatory framework, incorporating international accessibility principles where the project scope requires it. Every project we complete — whether governed by LDA bylaws alone or by international accessibility standards as well — ends with a properly documented compliance record.
If you are planning a commercial construction project and need a team that understands ADA compliance from the ground up, contact us today. We will review your project requirements, identify the applicable accessibility standards, and deliver a building that is built correctly, documented completely, and accessible to everyone who enters it.
