
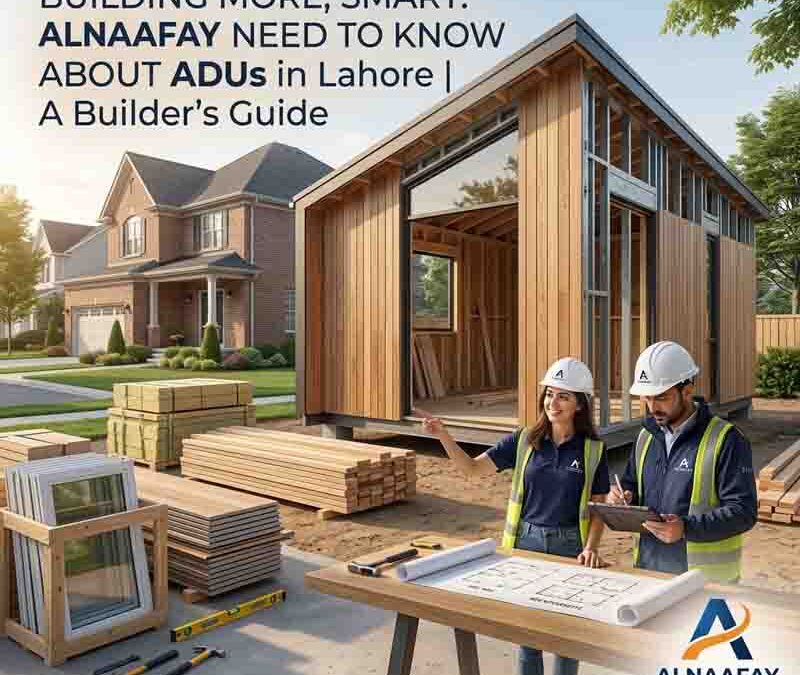
Accessory Dwelling Units (ADUs): What Builders Need to Know
Building professionals across the country are paying close attention to accessory dwelling units — and for good reason. Demand for ADUs has surged sharply over the past decade, driven by housing shortages, rising construction costs, and a growing preference for flexible living arrangements. According to the U.S. Census Bureau, ADU permit applications increased by more than 200 percent between 2016 and 2022. For builders, that represents a substantial and sustained opportunity.
This guide covers everything you need to know about accessory dwelling units — from the different types and applicable regulations to construction costs, design principles, and the challenges most builders encounter. Whether you are new to ADU construction or looking to sharpen your existing process, this resource gives you the concrete information required to build these structures correctly and profitably.
Table of Contents
- What Are Accessory Dwelling Units (ADUs)?
- Types of ADUs Builders Should Know
- Why ADUs Are Growing in Popularity
- Key Regulations and Permits for Building ADUs
- ADU Construction Costs and Budgeting
- Design Considerations for Accessory Dwelling Units
- How a Construction Company in Lahore Can Build ADUs
- Common Challenges Builders Face with ADUs
- Best Practices for Successful ADU Construction
- FAQs
- Conclusion
What Are Accessory Dwelling Units (ADUs)?
An accessory dwelling unit is a secondary residential structure built on the same lot as a primary single-family home. It functions as a fully independent living space — complete with its own kitchen, bathroom, sleeping area, and entrance. Local zoning codes often refer to these structures by other names, including granny flats, in-law suites, backyard cottages, secondary suites, and carriage houses. Regardless of the label, the definition remains consistent: a self-contained dwelling unit that is secondary to the main home on the property.
ADUs are not a new concept. Multigenerational households have used secondary living structures for generations. However, modern zoning reform and evolving household needs have positioned accessory dwelling units as one of the most relevant building types in residential construction today. Builders who understand what ADUs are — and how to deliver them efficiently — are better positioned to meet that demand directly.
Types of ADUs Builders Should Know
Not all accessory dwelling units follow the same format. Understanding the distinctions between each type is essential before you begin planning, pricing, or permitting a project. Each type carries different structural requirements, cost profiles, and regulatory considerations.
Detached ADUs
A detached ADU is a fully separate structure built on the same lot as the primary home but with no shared walls. These are the most straightforward type to design, since they do not require coordination with the existing structure's framing or systems. Additionally, detached units offer the highest level of privacy for both the main home occupants and the ADU resident. Costs are typically higher than attached options because the full building envelope — foundation, walls, roof, and all utility connections — must be built from scratch.
Attached ADUs
An attached ADU shares at least one wall with the primary residence but maintains a separate entrance and fully independent living functions. These structures use part of the existing building envelope, which can reduce construction costs compared to detached alternatives. Furthermore, attached units often face fewer setback restrictions because they are already tied to the existing footprint. Builders must pay close attention to soundproofing between shared walls and ensure that building systems — electrical panels, HVAC, and plumbing — are clearly separated.
Garage Conversion ADUs
A garage conversion transforms an existing attached or detached garage into a habitable living space. Because the structural shell already exists, these conversions typically offer the lowest cost entry point into ADU construction. However, builders must address several key issues — slab insulation, ceiling height compliance, natural light requirements, and window placement — that do not apply to new builds. Many jurisdictions also require that the property demonstrate adequate off-street parking before approving a garage conversion permit.
Junior ADUs (JADUs)
A junior accessory dwelling unit is created entirely within the existing footprint of the primary residence. JADUs are typically carved out of a bedroom, basement, or other underutilized interior space. They are smaller than standard ADUs — California law, for instance, caps JADUs at 500 square feet — and may share certain utilities, such as a bathroom, with the main home under specific conditions. JADUs are subject to distinct regulatory requirements in most jurisdictions, so builders should verify the applicable local code before beginning design.
Basement ADUs
A basement ADU converts an existing below-grade space into a legal dwelling unit. These conversions require particular attention to egress window sizing, moisture management, natural light access, and ceiling height compliance. Many jurisdictions require a minimum ceiling height of seven feet for habitable basement spaces. Though the structure already exists, the mechanical work involved in a basement conversion — waterproofing, drainage, HVAC, and egress — can make these projects more complex than they appear at first glance.
Why ADUs Are Growing in Popularity
The surge in accessory dwelling unit construction reflects several converging trends in housing, economics, and demographics. Builders who understand these drivers are better equipped to communicate value to property owners and to position their services effectively in a competitive market.
Housing Affordability Pressures: Median home prices in major metropolitan areas have reached levels that exclude a significant portion of the workforce. Accessory dwelling units offer a lower-cost path to homeownership and rental income, attracting interest from property owners who want to generate revenue from underutilized land without selling their primary residence.
Zoning Reform: States including California, Oregon, Washington, and Massachusetts have enacted sweeping zoning reforms that significantly reduce or eliminate local barriers to ADU construction. As a result, permit approvals that once required lengthy variances are now processed as standard applications in many jurisdictions. That legislative shift has directly accelerated the volume of ADU projects entering the construction pipeline.
Multigenerational Living: A 2021 Pew Research Center report found that approximately 59.7 million Americans live in multigenerational households — a figure that has roughly quadrupled since the 1970s. Families are increasingly building ADUs to house aging parents, adult children, or extended family members on the same property while maintaining independent living spaces.
Rental Income Potential: Property owners who rent out accessory dwelling units can generate meaningful rental income that offsets mortgage costs. In high-cost markets, a well-positioned ADU can produce between $1,500 and $3,500 per month in rental revenue, depending on size, location, and finish level.
Sustainability and Infill Development: ADUs enable housing density to increase within established neighborhoods without the environmental cost of greenfield development. By adding dwelling units to existing lots, municipalities can accommodate population growth more efficiently, reducing sprawl and the infrastructure investment that comes with it.
Key Regulations and Permits for Building Accessory Dwelling Units
Regulatory compliance is one of the most important areas of expertise a builder can develop in the ADU space. Requirements vary significantly by state, county, and municipality — and getting them wrong can result in stop-work orders, failed inspections, or costly redesigns.
Zoning and Land Use Requirements
Before any design work begins, verify that the subject property is zoned to allow an accessory dwelling unit. Most single-family residential zones permit at least one ADU, particularly following recent state-level zoning reforms. Nevertheless, some jurisdictions still impose owner-occupancy requirements, meaning the property owner must reside in either the primary home or the ADU as their primary residence.
Setback and Height Limitations
Setbacks define the minimum distance between the ADU structure and the property lines. Rear setbacks for detached ADUs typically range from four to ten feet, though local codes vary widely. Moreover, many jurisdictions impose maximum height limits — commonly between 16 and 24 feet — specifically for detached accessory dwelling units. Always obtain the current setback and height requirements directly from the local planning department before finalizing the site plan.
Size Restrictions
Most jurisdictions cap the maximum square footage of an ADU at a fixed amount or at a percentage of the primary dwelling's size. California, for example, allows detached ADUs up to 1,200 square feet regardless of the primary home's size. Other states set lower limits. Confirming the applicable size cap early in the design process prevents costly revisions during plan review.
Utility Connections and Easements
Accessory dwelling units require independent utility connections or documented shared utility arrangements, depending on local code. Water, sewer, gas, and electrical connections must meet current code requirements and are subject to separate inspection and permitting. Additionally, builders should verify whether any utility easements cross the proposed building footprint before committing to a site layout.
Required Permits
A standard ADU project typically requires a building permit, separate plumbing and electrical permits, and in some jurisdictions a grading or landscaping permit. Many jurisdictions offer an expedited review process for ADUs — California mandates a maximum 60-day permit review period for ministerially approved ADU applications. However, the completeness and accuracy of your permit application documents directly determines how quickly approvals are issued.
ADU Construction Costs and Budgeting
Understanding cost drivers for accessory dwelling units is essential for providing accurate estimates, managing client expectations, and maintaining project margins. The wide range of ADU costs — from $50,000 for a basic garage conversion to $350,000 or more for a custom detached unit in a high-cost market — reflects the significant variation in type, size, location, and finish level.
Key Cost Drivers
Type of ADU: As noted above, detached new construction is the most expensive option. Conversions — whether garage, basement, or interior — tend to cost less because they reuse existing structure. However, conversions often surface unexpected conditions once walls and floors are opened, so contingency budgeting is particularly important for these projects.
Size: ADU cost per square foot typically ranges from $200 to $400 for new construction in most U.S. markets, though high-cost regions like San Francisco and New York can exceed $500 per square foot. Smaller ADUs carry a higher cost per square foot because fixed costs — utility connections, permit fees, kitchen and bathroom installations — are spread over fewer square feet.
Site Conditions: Sloped lots, expansive soils, high water tables, and constrained access all increase foundation and site preparation costs. A thorough site assessment before design development prevents surprises during construction.
Utility Connection Fees: Many municipalities charge significant connection or capacity fees for new water and sewer services. These fees can range from $5,000 to $25,000 or more depending on the jurisdiction and the scope of the connection. We include a utility connection fee estimate in every ADU budget we prepare, because this cost surprises property owners who are unfamiliar with the permitting process.
Contingency: We recommend a contingency allowance of 10 to 15 percent for ADU projects — particularly for conversion projects where existing conditions are unknown until demolition begins.
Design Considerations for Accessory Dwelling Units
Good ADU design balances livability, code compliance, construction efficiency, and aesthetic compatibility with the primary residence. The most successful accessory dwelling units we have worked on share several consistent design characteristics.
Prioritize Spatial Efficiency
ADUs are, by definition, small. Therefore, every square foot must work hard. Open floor plans that combine kitchen, dining, and living functions in a single flexible space consistently outperform compartmentalized layouts in terms of livability per square foot. Similarly, built-in storage — under-stair cabinetry, recessed shelving, loft storage — reduces clutter without consuming floor area.
Maximize Natural Light
Small spaces feel larger with generous natural light. Strategically placed windows, skylights, and glass doors bring daylight into the unit and create a sense of connection to the outdoors. During design development, we map the solar orientation of the ADU on each site and position primary glazing to maximize morning or afternoon light based on how the unit will be used.
Ensure Acoustic Separation
For attached ADUs and conversion projects, acoustic performance is a critical design consideration that is often underestimated. We specify a minimum STC (Sound Transmission Class) rating of 50 for shared walls and floors between the ADU and the primary residence. Achieving that standard requires careful detailing of insulation, resilient channels, and double drywall layers — all of which must be coordinated during design, not addressed as an afterthought during construction.
Maintain Architectural Compatibility
Local design review processes in many jurisdictions require that ADUs be architecturally compatible with the primary residence in terms of massing, materials, and finish quality. Even where review is not required, matching the ADU to the primary home's architectural character protects property values and reduces neighbor objections during the permitting process.
Plan for Outdoor Space
Where lot size and setbacks allow, providing private outdoor space for the ADU resident significantly improves livability. A small patio, deck, or garden area — even 80 to 100 square feet — gives the unit a sense of place and privacy that distinguishes a well-designed accessory dwelling unit from a cramped add-on.
How a Construction Company in Lahore Can Build ADUs
The ADU model is not limited to North American markets. A construction company in Lahore, for instance, can draw directly on the ADU framework to serve the growing demand for secondary residential structures within existing residential compounds — a practice that is culturally familiar in Pakistani urban and suburban contexts.
Traditional residential compounds in Lahore often include separate servant quarters, guesthouses, or extended family annexes — structures that share much in common, functionally, with the ADU model. A construction company in Lahore that formalizes this practice by applying current ADU design principles — spatial efficiency, independent utility connections, acoustic separation, and code-compliant egress — can deliver structures that meet both local cultural expectations and internationally recognized quality standards.
Furthermore, as Pakistani municipalities develop more structured building codes and urban planning frameworks, the regulatory environment for secondary dwelling units is becoming more defined. A construction company in Lahore that builds experience with this building type now will be well-positioned as those regulatory frameworks mature. We recommend that any construction company in Lahore beginning to work in this space start by developing a standard design toolkit for secondary residential structures — three to five pre-engineered layout options that can be adapted to specific site conditions — and a clear permitting checklist aligned with current local authority requirements.
Common Challenges Builders Face with ADUs
Accessory dwelling unit construction presents challenges that are distinct from standard residential construction. Understanding these challenges before they arise allows you to plan your process, your team, and your client communication accordingly.
Utility Connection Complexity
Routing new utility connections to a detached ADU across an occupied lot — often through established landscaping, hardscape, or existing underground infrastructure — is one of the most common sources of project delay and cost overrun. We conduct a full utility mapping exercise on every ADU site before finalizing the site plan. That step consistently saves time and money during construction.
Constrained Site Access
ADU construction, particularly for detached backyard units, often involves delivering materials and operating equipment in spaces that are not designed for construction traffic. Narrow side yards, low overhead clearance, and proximity to existing structures require careful sequencing of material deliveries and equipment use. We develop a site logistics plan for every ADU project before mobilization begins.
Existing Condition Surprises
Conversion projects — garage, basement, and interior ADUs — frequently surface existing conditions that were not visible during the initial assessment. Substandard framing, inadequate foundation depth, undocumented utilities, asbestos-containing materials, and water intrusion are all conditions we have encountered in conversion projects. We account for this risk in both our contingency budgets and our contract language.
Neighbor and Community Relations
ADU projects in established residential neighborhoods occasionally generate neighbor concerns about privacy, parking, and density. While most jurisdictions prohibit neighbors from blocking a by-right ADU permit, neighbor relations can affect the quality of the construction experience. We recommend that property owners notify immediate neighbors before permit applications are filed and address likely concerns proactively.
Design Review Delays
Even in jurisdictions with streamlined ADU permitting, projects that require architectural design review can experience significant delays if submissions are incomplete or do not meet local design standards. We prepare detailed, complete submissions the first time — including annotated site plans, elevation drawings with material callouts, and a written compatibility narrative when required — to minimize the risk of review cycles.
Best Practices for Successful ADU Construction
Across the accessory dwelling unit projects we have completed, a consistent set of practices separates projects that deliver on time, on budget, and to the client's satisfaction from those that struggle. We apply these practices systematically on every ADU project.
Conduct a Pre-Application Meeting with the Local Planning Department: Before investing in design, schedule a pre-application meeting to confirm the applicable zoning requirements, setback allowances, utility connection requirements, and design review obligations. This meeting takes less than an hour and can prevent weeks of rework.
Develop a Complete Site Survey Before Design Begins: A current topographic survey, utility location report, and arborist report (if mature trees are present) give the design team the accurate information needed to develop a site plan that will survive permit review without revision.
Use Standardized ADU Floor Plan Templates: Developing two or three pre-engineered ADU floor plan options that can be adapted to specific site conditions significantly reduces design time and permitting risk. Standardized plans can be submitted with confidence, since they have been tested against code requirements in advance.
Sequence Utility Work Early: Utility trenching and connection work should be completed — or at minimum cleared with utility authorities — before foundation work begins. Discovering a conflict between a proposed utility trench and an existing underground line after the foundation is poured creates expensive delays.
Build a Pre-Construction Checklist That Covers Every ADU-Specific Requirement: We use a 47-point pre-construction checklist for every ADU project. It covers permit status, utility connection approvals, material lead times, site access logistics, neighbor notification, and inspection scheduling. Every team member follows the same checklist, regardless of project size — because small ADU projects carry the same compliance obligations as large ones.
Schedule Inspections Proactively: In many jurisdictions, inspection scheduling requires advance notice of three to five business days. Build inspection milestones into the project schedule from day one and book inspections before you reach each milestone — not after.
Communicate With the Property Owner Weekly: ADU projects are typically built on owner-occupied properties, meaning the client is living on site throughout construction. Consistent, honest weekly communication — covering progress, upcoming work, and any issues — reduces friction and builds the kind of trust that generates referrals.
FAQs
How long does it typically take to build an accessory dwelling unit?
The total timeline from permit application to move-in ranges from six months for a straightforward garage conversion to 18 months or more for a complex detached new build in a jurisdiction with a slow permit review process. Construction itself typically takes three to six months, depending on type and size. The permitting phase is the most variable component and often the least within the builder's control.
Do accessory dwelling units require separate property addresses?
Yes. Most jurisdictions assign a distinct address to each accessory dwelling unit as part of the permitting process. This is required for emergency services, mail delivery, and utility billing. We coordinate address assignment with the local addressing authority as part of the permit process.
Can an ADU be sold separately from the primary residence?
In most U.S. jurisdictions, an ADU cannot be sold separately because it sits on the same lot as the primary residence. However, some states — including California — have enacted legislation that allows ADUs to be sold as condominiums under certain conditions. This is an evolving area of law, and builders should verify the current rules in their jurisdiction.
What is the minimum size for a legal accessory dwelling unit?
Most jurisdictions set a minimum size for ADUs at 150 to 220 square feet of habitable area. However, the specific minimum depends on local code requirements and the number of occupants the unit is designed to accommodate. We verify the applicable minimum in every jurisdiction before beginning design.
Are accessory dwelling units subject to rent control?
In jurisdictions with rent control ordinances, ADUs may or may not be subject to rent control depending on the age of the structure and applicable local exemptions. Property owners who plan to rent out an ADU should confirm the rent control status with a local attorney before completing construction.
How do accessory dwelling units affect property taxes?
Building an ADU typically increases the assessed value of the property, which results in a higher property tax bill. However, in most jurisdictions, adding an ADU does not trigger a reassessment of the primary residence's existing value — only the value of the new structure is added to the assessment. Property owners should verify the tax implications with a local tax professional before construction begins.
Can a construction company in Lahore apply ADU construction practices to local projects?
Absolutely. A construction company in Lahore can adapt ADU construction principles — spatial efficiency, independent utility connections, acoustic separation, and code compliance — directly to the design and construction of secondary residential structures within local residential compounds. The underlying principles are universal, even where the specific regulatory framework differs.
Conclusion
Accessory dwelling units represent one of the most consistent and growing segments of residential construction available to builders today. The demand is real, the regulatory environment is improving, and the financial case for property owners is well established. Builders who develop a systematic approach to ADU construction — covering site assessment, permitting, design, cost management, and client communication — are positioned to capture a meaningful share of that market.
We apply a structured, checklist-driven process to every accessory dwelling unit project we take on. That process covers every step from pre-application site review through final inspection and utility connection — because a disciplined process is what separates projects that finish on time from those that do not.
If you are planning an accessory dwelling unit project and want to understand exactly how we approach it, contact our team today. We will walk you through the process, step by step, and give you a clear picture of what to expect.
