
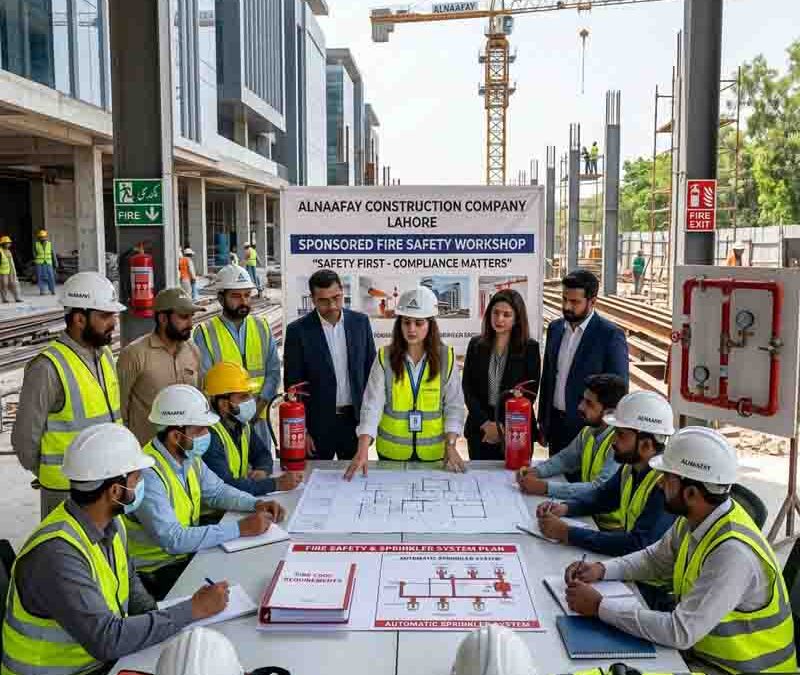
Fire Code Requirements Every Builder Should Know
Fire code requirements are not suggestions. They are the legal baseline that separates a safe building from a dangerous one — and a compliant project from a costly shutdown. In 2024, local fire departments across the United States responded to an estimated 1.38 million fires, resulting in 3,920 civilian deaths and $19 billion in direct property damage, according to the National Fire Protection Association (NFPA). Structure fires alone — the type most directly influenced by building design and construction — caused 81 percent of all civilian fire deaths that year.
Those numbers reflect what happens when fire safety is treated as secondary. Builders who understand fire code requirements from the design phase forward do not just protect future occupants — they protect their projects, their reputations, and their bottom lines. A fire code violation discovered during final inspection delays occupancy. One discovered after a fire can result in criminal liability, civil lawsuits, and financial consequences that no insurance policy fully covers.
This guide covers every major category of fire code requirements that builders must address on commercial construction projects — from exits and egress to sprinkler systems, fire alarm systems, and fire-rated construction. We also explain how builders in Lahore, Pakistan apply these principles within their own regulatory environment. Whether you are managing a new build or navigating a major renovation, this guide gives you the specific requirements you need to know before the first wall goes up.
Table of Contents
- What Are Fire Code Requirements?
- Why Fire Code Requirements Matter for Builders
- Key Fire Code Requirements Every Builder Must Know
- Fire Code Requirements for Exits and Egress
- Fire Code Requirements for Sprinkler Systems
- Fire Code Requirements for Fire Alarm Systems
- Fire Code Requirements for Fire-Rated Construction
- How a Construction Company in Lahore Follows Fire Code Requirements
- Tips for Builders to Stay Compliant with Fire Codes
- Frequently Asked Questions
- Conclusion
1. What Are Fire Code Requirements?
Fire code requirements are the legally enforceable rules that govern how buildings must be designed, constructed, and maintained to prevent fires, limit their spread, and ensure that occupants can evacuate safely. These requirements are established by a combination of national model codes, industry standards, and local amendments — and every builder working on a commercial project must understand which codes apply to their specific project type, jurisdiction, and occupancy classification.
In the United States, the primary sources of fire code requirements are:
- The International Fire Code (IFC): Published by the International Code Council (ICC), the IFC covers fire prevention, emergency planning, and fire protection systems. The 2024 IFC is the current edition and has been adopted, in whole or with local amendments, by most states and municipalities.
- The International Building Code (IBC): Also published by the ICC, the IBC governs the construction requirements for buildings — including fire-rated assemblies, means of egress, and occupancy classifications. Fire code requirements embedded in the IBC directly shape how buildings are designed and built.
- NFPA Standards: The National Fire Protection Association publishes a suite of technical standards that define specific fire code requirements for sprinkler systems (NFPA 13), fire alarm systems (NFPA 72), and life safety (NFPA 101, the Life Safety Code). Many jurisdictions adopt NFPA standards alongside or in place of the ICC codes.
- Local amendments: State and municipal fire marshals frequently adopt the model codes with local amendments that impose additional or modified requirements based on regional conditions, occupancy types, or historical fire risk.
Understanding which version of each code your jurisdiction has adopted — and what local amendments apply — is the first step in fire code compliance. A builder who designs to the 2021 IBC in a jurisdiction that has adopted the 2024 edition is starting from the wrong baseline.
2. Why Fire Code Requirements Matter for Builders
Some builders treat fire code requirements as a checklist to clear at the end of a project. That approach is consistently more expensive and more legally risky than integrating fire code compliance from the design phase. Here is why fire code requirements deserve your attention from day one.
Legal and Financial Penalties
Noncompliance with fire code requirements can result in stop-work orders, failed inspections, delayed certificates of occupancy, and direct financial penalties from the authority having jurisdiction (AHJ). Beyond regulatory penalties, noncompliant buildings expose builders and property owners to civil litigation — particularly in the event of a fire that causes injury, death, or property damage. Courts have consistently awarded significant damages in cases where fire code violations contributed to harm.
Costly Retrofits
Correcting a fire code deficiency after construction is complete costs far more than addressing it during design. A missing fire-rated wall, an egress path that falls short of minimum width, or a sprinkler system that does not cover a required area must all be retrofitted through demolition, reconstruction, and re-inspection. Addressing fire code requirements in the design documents — before construction begins — eliminates the risk of expensive field corrections.
Occupant Safety
The numbers are direct: structure fires killed 3,170 people in the United States in 2024 and caused $15.3 billion in property damage. Buildings that meet fire code requirements are statistically safer. Sprinkler systems, fire-rated assemblies, and clearly defined egress paths all reduce the time it takes for a fire to become fatal. Builders who take fire code compliance seriously are building buildings where people can get out alive.
Reputation and Project Continuity
A building that fails a fire inspection reflects on the builder, the architect, and every trade that worked on the project. Failed inspections delay project timelines, upset clients, and generate records that follow a builder's license. Consistent compliance, by contrast, builds a track record that earns repeat business and strengthens relationships with inspectors and AHJs.
3. Key Fire Code Requirements Every Builder Must Know
Fire code requirements span several major systems and building elements. Each of the following categories has specific technical requirements that must be incorporated into the building design before construction begins. Those categories are:
- Exits and egress — The number, location, width, and travel distance requirements for occupant escape routes
- Sprinkler systems — When automatic fire suppression is required, what standard governs it, and what areas must be covered
- Fire alarm systems — Occupancy types that require alarms, the applicable NFPA standard, and notification device requirements
- Fire-rated construction — Construction types, fire-resistance ratings by building element, and both active and passive fire protection
Each of these is addressed in full in the sections that follow.
4. Fire Code Requirements for Exits and Egress
Means of egress fire code requirements are primarily governed by Chapter 10 of the IBC and Chapters 7 and 11 of NFPA 101 (the Life Safety Code). Both codes establish how many exits a building needs, how far occupants can travel to reach them, and how those exits must be arranged and sized.
The Three Components of a Means of Egress
Every means of egress is made up of three distinct parts, each with its own fire code requirements:
- Exit access: The portion of the egress path within the occupied space that leads to the exit — corridors, aisles, and room spaces
- Exit: The protected portion of the path that is separated from the rest of the building — an enclosed exit stairway, a horizontal exit, or a door directly to the outside
- Exit discharge: The path from the exit to the public way — typically a sidewalk or other safe outdoor area
All three components must meet the applicable fire code requirements for the building type and occupancy. A compliant exit stairway connected to a noncompliant exit discharge is not a compliant means of egress.
Travel Distance Requirements
Travel distance is the maximum permitted distance that an occupant may travel from any point in the building to the nearest exit. The IBC and NFPA 101 both regulate travel distance because excessive distances increase the time it takes occupants to reach safety — and that time is measured against a fire that is actively growing.
Travel distance is measured along the natural path of travel — not in a straight line. Furniture, machinery, storage, and room configurations all affect the measured distance. Maximum permitted travel distances vary by occupancy and by whether the building is sprinklered. For most occupancies, a fully sprinklered building is permitted a longer travel distance than an unsprinklered one. Builders should confirm the specific travel distance limit for their occupancy classification in the applicable code edition adopted by their jurisdiction.
Exit Remoteness Requirements
Where more than one exit is required, those exits must be positioned so that a single fire cannot block all of them simultaneously. Accordingly, NFPA 101 requires that exits be located at a distance from one another of not less than one-half the length of the maximum overall diagonal dimension of the building or area served — measured in a straight line between the nearest edges of the exits. In fully sprinklered buildings, that minimum separation distance is reduced to one-third of the diagonal dimension.
This remoteness requirement directly affects floor plan design. Builders and designers must verify exit placement against the diagonal measurement before finalizing construction documents.
Minimum Exit Widths and Quantities
The number of exits required depends on occupant load — the calculated number of people the space is designed to accommodate. For most occupancies, two exits are required when the occupant load exceeds a threshold set by the applicable code. Some high-hazard occupancies require two exits regardless of occupant load. Additionally, the IBC specifies that doors, when fully open, must not reduce the required exit width by more than 7 inches.
Minimum corridor and exit widths vary by occupancy. Generally, exit corridors must maintain a clear width of at least 44 inches. In certain occupancies with lower occupant loads, a minimum of 36 inches is permitted. These fire code requirements must be verified against the specific occupancy chapter in the applicable code.
Dead-End Corridors
Dead-end corridors — passages that terminate without providing access to an exit — are a specific fire code concern. They increase the risk that occupants will travel into a corridor believing it leads to an exit and then be forced to retrace their path through an area that may be compromised by smoke or fire. Therefore, while relatively short dead-end corridors are permitted in most occupancies, the code preference is to eliminate them entirely. Builders should flag any dead-end corridor condition in design review and eliminate it where feasible.
5. Fire Code Requirements for Sprinkler Systems
Automatic fire sprinkler system requirements are primarily governed by NFPA 13 (for commercial buildings), NFPA 13R (for residential buildings up to four stories), and NFPA 13D (for one- and two-family dwellings). The IBC incorporates these standards by reference and specifies when each applies.
When Sprinklers Are Required
The IBC and IFC establish the conditions under which automatic fire sprinkler systems are required in new commercial construction. Key thresholds include:
- Building size: New commercial structures exceeding 5,000 square feet generally require sprinkler systems, though specific thresholds vary by occupancy and jurisdiction.
- Building height: Buildings taller than 55 feet (measured from the lowest level of fire department vehicle access to the floor of the highest occupiable story) are required to have sprinkler systems.
- Occupancy type: Certain high-risk or high-occupancy building types require sprinklers regardless of size. These include covered and open mall buildings, high-rise buildings, enclosed parking garages, and live/work units.
Local jurisdictions frequently adopt stricter sprinkler requirements than the model code minimums. Builders must confirm the specific threshold applicable in their jurisdiction before finalizing the fire protection design.
Partial Sprinkler Requirements
Not every building requires a full NFPA 13 sprinkler system throughout. However, the IBC identifies specific areas within buildings that require sprinkler coverage even when the building as a whole may not. These include:
- Stories without exterior wall openings: Any story exceeding 1,500 square feet in area that lacks exterior wall openings for fire department access must be equipped with sprinklers.
- Rubbish and linen chutes: Sprinkler heads are required at the top of each chute and in all terminal rooms.
- Ducts for hazardous materials: Any duct conveying hazardous or combustible materials must have sprinklers installed in the duct and at its discharge point.
These partial requirements apply even in buildings that are otherwise below the threshold for a full sprinkler system.
Active vs. Passive Fire Protection
Fire code requirements distinguish between active and passive fire protection — and both are required components of a complete fire safety strategy. Active fire protection systems, such as sprinkler systems, smoke detectors, and fire alarms, respond to fire by activating. Passive fire protection is built into the structure itself — fire-rated walls, floors, doors, and dampers that contain fire without requiring activation.
Sprinkler systems provide a critical first line of defense by actively suppressing fires in their early stages. However, they do not replace the need for passive fire protection elements. Both must be present and properly coordinated in a code-compliant building.
Inspection and Maintenance
NFPA 25 governs the inspection, testing, and maintenance of water-based fire protection systems. Code-compliant installation of a sprinkler system is the builder's responsibility. Ongoing inspection and maintenance — including checking for corroded pipes, clogged sprinkler heads, and blocked water flow — is the building owner's responsibility after occupancy. Builders who understand this handoff clearly communicate it to their clients at project closeout.
6. Fire Code Requirements for Fire Alarm Systems
Fire alarm system fire code requirements are primarily governed by NFPA 72 — the National Fire Alarm and Signaling Code. NFPA 72 covers the application, installation, performance, inspection, testing, and maintenance of fire alarm systems and their components. The IBC and IFC incorporate NFPA 72 by reference and specify which occupancies require a fire alarm system.
Occupancies That Require Fire Alarm Systems
NFPA 72 requirements apply across a broad range of occupancy types. Buildings that are typically required to have fire alarm systems include:
- Commercial buildings: Office buildings, retail stores, restaurants, and hotels with significant occupant loads
- Educational facilities: Schools, colleges, and universities where large populations of students and staff occupy the building
- Healthcare facilities: Hospitals, nursing homes, clinics, and other facilities housing populations that may require assistance during evacuation
- Residential buildings: Apartment buildings, dormitories, and other multi-family dwellings above a specified occupant load or height threshold
- Industrial facilities: Warehouses and factories with specific fire hazard classifications
- Assembly occupancies: Auditoriums, churches, sports arenas, and similar gathering spaces
- Government buildings: Federal, state, and local government facilities
The specific threshold at which a fire alarm system becomes required — and the type of system required — varies by occupancy and by the edition of the code adopted in the applicable jurisdiction.
Notification Requirements
NFPA 72 establishes specific requirements for how fire alarm systems must notify occupants. The code requires that in-building mass notification systems deliver intelligible audio messages along with visible notification to serve occupants in high-noise areas and individuals with hearing impairments. Specifically, the following apply:
- Audible notification: Alarm signals must be audible above ambient noise levels throughout the occupied areas of the building.
- Visible notification: Strobe devices must be provided in occupiable spaces, restrooms, corridors, and other areas where occupants may be present. NFPA 72 also requires the use of visual and tactile notification appliances for individuals with profound hearing loss.
- Voice evacuation systems: In high-rise buildings and certain other occupancies, voice alarm systems that can deliver intelligible spoken instructions are required.
These requirements must be factored into the fire alarm system design before equipment is specified or installed.
System Design and Documentation
Fire alarm systems must be designed by qualified professionals and submitted for approval by the AHJ before installation. System drawings must show the location of every detector, pull station, notification device, and control panel. Additionally, every installed system must be tested and commissioned in the presence of the AHJ before the building can receive a certificate of occupancy.
7. Fire Code Requirements for Fire-Rated Construction
Fire-rated construction requirements are established primarily by Chapter 6 (Types of Construction) and Chapter 7 (Fire and Smoke Protection Features) of the IBC. These fire code requirements define how long the structural and non-structural elements of a building must be able to resist fire exposure before failing — and that resistance rating directly determines what the building can be used for, how tall it can be, and how large its floor plates can be.
Construction Types and Fire-Resistance Ratings
The IBC classifies buildings into five construction types, each with specific fire-resistance rating requirements for the structural frame, exterior bearing walls, interior bearing walls, and floor and roof assemblies. IBC Table 601 specifies those ratings as follows:
Construction Type | Structural Frame | Exterior Bearing Walls | Interior Bearing Walls | Floor Construction |
|---|---|---|---|---|
Type I-A | 3 hours | 3 hours | 3 hours | 2 hours |
Type I-B | 2 hours | 2 hours | 2 hours | 2 hours |
Type II-A | 1 hour | 1 hour | 1 hour | 1 hour |
Type II-B | 0 hours | 0 hours | 0 hours | 0 hours |
Type III-A | 1 hour | 2 hours | 1 hour | 1 hour |
Type III-B | 0 hours | 2 hours | 0 hours | 0 hours |
Type V-A | 1 hour | 1 hour | 1 hour | 1 hour |
Type V-B | 0 hours | 0 hours | 0 hours | 0 hours |
Fire-resistance ratings are expressed in hours. A 2-hour fire-resistance rating means the assembly must be able to withstand ASTM E119 or UL 263 standard fire test conditions for two hours without structural failure or transmission of fire to the unexposed side.
Fire-Resistance-Rated Assemblies
Fire-rated construction is achieved through tested and listed assemblies — specific combinations of materials and construction methods that have been proven to achieve a required fire-resistance rating through laboratory testing. These assemblies are published by testing organizations such as UL (Underwriters Laboratories) and are referenced in the IBC.
Builders must use only listed assemblies for fire-rated construction. Substituting materials or modifying assembly details without engineering analysis voids the fire-resistance rating. Common fire-rated assemblies include:
- Fire-rated walls and partitions: Used to compartmentalize floor plates and separate different occupancies within a building
- Fire-rated floors and ceilings: Required between occupancy separations and in buildings of Type I and II construction
- Fire-rated doors and frames: Required at openings in fire-rated walls; the door assembly must be rated to a lesser value than the surrounding wall
- Penetration seals and firestopping: Required at every point where pipes, conduit, ducts, or cables penetrate a fire-rated assembly — the penetration must be sealed with a tested firestopping system to restore the wall or floor's rating
Coordination Across Trades
Fire-rated construction fire code requirements cannot be met by the framing contractor alone. Mechanical, electrical, and plumbing trades all create penetrations in fire-rated assemblies. Each penetration must be sealed by the applicable trade using a listed firestopping product and system. Consequently, builders must establish a clear coordination protocol across all trades — specifying who is responsible for firestopping each penetration and confirming that all firestopping work is documented and inspected before concealment.
8. How a Construction Company in Lahore Follows Fire Code Requirements
The IBC and NFPA standards are United States codes. However, the fire code requirements they establish — egress path design, automatic fire suppression, alarm notification, and fire-rated construction — reflect universal fire safety principles that apply wherever buildings house people. A Construction Company in Lahore working on commercial, healthcare, industrial, or institutional projects applies these same principles within the regulatory framework established by Pakistan's Building Code (BCP) and the LDA (Lahore Development Authority).
Why International Fire Safety Standards Matter in Lahore
Lahore is experiencing significant growth in commercial development, healthcare construction, and industrial facilities. Many of these projects serve multinational clients or international institutions that specify fire protection standards aligned with the IBC, NFPA, or the ISO 21542 standard for building safety. A Construction Company in Lahore that understands these fire code requirements is positioned to serve that market — delivering buildings that meet both local LDA requirements and internationally recognized fire safety benchmarks.
Furthermore, the consequences of inadequate fire protection are not unique to any jurisdiction. Fires in commercial buildings, hospitals, and warehouses cause deaths, injuries, and property losses regardless of where they occur. The fire safety systems that prevent those outcomes — sprinkler systems, alarm systems, egress paths, and fire-rated construction — work the same way in Lahore as they do anywhere else in the world.
Fire Code Requirements We Apply in Lahore Projects
We apply the following fire safety principles on every relevant commercial project we deliver in Lahore:
- Egress design: We design exit paths that provide at least two remote exits in multi-occupancy buildings, with corridor widths of not less than 44 inches and travel distances kept within internationally recognized limits for each occupancy type.
- Sprinkler systems: For commercial buildings, hospitals, warehouses, and high-rise developments, we coordinate fire sprinkler system design with licensed fire protection engineers — including sprinkler head layout, pipe sizing, water pressure verification, and integration with the building's fire pump system.
- Fire alarm systems: We design and install fire alarm systems that include smoke detectors, heat detectors, manual call points, audible sounders, and visual notification devices — coordinated with the building's electrical and HVAC systems and tested before occupancy handover.
- Fire-rated construction: We use fire-rated doors, fire-rated partition assemblies, and tested firestopping systems at all penetrations in fire-compartment walls — consistent with the principles of fire-rated construction under IBC Chapter 7 and applicable NFPA standards.
- Emergency lighting and exit signage: We install emergency lighting at all egress paths, stairwells, corridors, and basement areas, along with exit signage that remains illuminated during power failure.
LDA Compliance as the Foundation
Before any international fire code principle is applied on a Lahore project, the building must first satisfy LDA requirements. We complete the full LDA map approval and design approval process on every project — including submission to the Town Planning Wing, Engineering Wing review, and all required post-construction inspections. We also obtain completion certificates without exception. A building in Lahore that lacks a valid LDA completion certificate cannot legally connect to utilities or proceed with property transfers — making LDA compliance the non-negotiable starting point for every project we deliver.
International fire safety standards, applied on top of a fully LDA-compliant structure, represent the level of fire protection we provide to our clients in Lahore.
9. Tips for Builders to Stay Compliant with Fire Code Requirements
Meeting fire code requirements consistently across projects requires a structured approach — not reactive problem-solving at final inspection. The following practices apply to any commercial construction project.
Address Fire Code Requirements at the Design Phase
Fire code compliance is most cost-effective when it is designed in — not retrofitted after construction. Before construction documents are finalized, confirm that the egress design meets travel distance and remoteness requirements, that the sprinkler system coverage matches the occupancy and size thresholds, and that every fire-rated assembly is specified as a listed assembly with the required rating. Changes made on paper cost a fraction of changes made in the field.
Know Which Edition of the Code Your Jurisdiction Has Adopted
The IBC, IFC, NFPA 13, and NFPA 72 are updated on regular cycles. The edition adopted by your state or municipality determines which specific fire code requirements apply to your project. Confirm the applicable code edition with the AHJ at the project outset — and confirm whether any local amendments modify the model code requirements.
Brief Every Subcontractor on Relevant Fire Code Requirements
Fire code compliance is not solely the general contractor's responsibility. Electricians must route cables through fire-rated walls using listed penetration seals. Mechanical contractors must install fire dampers at duct penetrations in fire-rated assemblies. Plumbers must firestop every pipe penetration. Brief each trade on the fire code requirements that apply to their scope before work begins — and make clear that concealing a penetration without approved firestopping is not acceptable.
Document Compliance Throughout Construction
Maintain a record of every fire-rated assembly installed — including the listed assembly number, the materials used, and photographic documentation before concealment. Record all sprinkler system test results and fire alarm commissioning reports. This documentation serves as evidence of compliance in the event of a code dispute, a building sale, or a post-fire investigation.
Schedule AHJ Inspections at the Right Intervals
Most AHJs require inspections at specific stages of construction — including rough-in inspections before fire-rated assemblies are enclosed, sprinkler system inspections before the ceiling is closed, and final fire alarm commissioning inspections before occupancy. Schedule these inspections proactively. Waiting for an inspector to be available after concealment creates risk and potential delays.
Work With Licensed Fire Protection Engineers
Sprinkler system design under NFPA 13 requires licensed fire protection engineering expertise. Similarly, fire alarm system design under NFPA 72 must be performed by qualified professionals. Engaging licensed fire protection engineers from the design phase ensures that both systems are designed to code, submitted correctly to the AHJ, and installed without field-engineered modifications that compromise compliance.
10. Frequently Asked Questions
What is the difference between the IBC and the IFC?
The International Building Code (IBC) governs the design and construction of buildings — including structural requirements, fire-rated assemblies, means of egress, and occupancy classifications. The International Fire Code (IFC) governs fire prevention and protection in existing buildings, as well as the installation of fire protection systems. Both codes contain fire code requirements that builders must address, and they are typically adopted together by state and local jurisdictions.
Do all commercial buildings require a sprinkler system?
Not all commercial buildings require full automatic sprinkler systems under NFPA 13, but most new commercial construction above 5,000 square feet does. Buildings taller than 55 feet require sprinklers. High-hazard occupancies and specific building types — including high-rise buildings, enclosed parking garages, and mall buildings — require sprinklers regardless of size. Local jurisdictions may impose stricter thresholds than the model code minimums. Always confirm the applicable threshold with your local AHJ.
How is a fire-resistance rating determined?
Fire-resistance ratings are determined through standardized fire test procedures, primarily ASTM E119 or UL 263. These tests expose a wall, floor, or other assembly to a controlled fire exposure and measure how long the assembly resists structural failure, passage of flame, and excessive heat transfer to the unexposed side. The result — expressed in hours — is the fire-resistance rating. Builders must use only tested and listed assemblies to achieve a required rating.
What happens if a fire code violation is discovered after the building is occupied?
A fire code violation discovered in an occupied building can result in a notice of violation from the AHJ, a compliance order requiring corrective work within a specified timeline, and potential fines for each day the violation persists. In high-risk situations, the AHJ may issue an order to vacate until the violation is corrected. Beyond regulatory consequences, property owners face civil liability exposure if the violation contributes to a fire-related injury or death.
Are fire code requirements the same in every state?
No. Fire code requirements vary by state and municipality. Most jurisdictions adopt the IBC, IFC, and applicable NFPA standards as model codes, but they frequently amend those codes with local requirements that impose stricter or different provisions. The edition of each code that applies also varies — some jurisdictions are on the 2024 IBC, while others still operate under the 2018 or 2021 edition. Always confirm the applicable code edition and local amendments with the AHJ before beginning design.
Can travel distance requirements be increased if a building has a sprinkler system?
Yes. Both the IBC and NFPA 101 permit increased travel distances in buildings that are protected throughout by automatic sprinkler systems. The specific increase allowed varies by occupancy classification. This is one of the reasons that sprinkler systems provide not only fire suppression benefits but also design flexibility — allowing larger floor plates or more complex layouts that would otherwise exceed unsprinklered travel distance limits.
What is firestopping, and why does it matter?
Firestopping refers to the process of sealing penetrations through fire-rated assemblies — such as the holes made in fire-rated walls or floors by pipes, conduit, cable trays, and ducts. Without firestopping, those penetrations become paths through which fire and smoke can spread from one compartment to another, negating the protection provided by the fire-rated assembly. Firestopping must be performed using listed products and systems that have been tested to restore the fire-resistance rating of the penetrated assembly. It is one of the most commonly deficient areas in fire code inspections.
Do fire code requirements apply to building renovations?
Yes. When an existing building undergoes renovation or alteration, the altered elements must meet current fire code requirements. Additionally, if an alteration affects the means of egress or introduces a change of occupancy, the entire affected area may need to be brought into compliance with current fire code requirements. The extent of required compliance varies based on the scope and cost of the renovation relative to the value of the building.
11. Conclusion
Fire code requirements are not administrative details. They are the structural foundation of every safe commercial building — and the legal baseline against which every builder's work is measured. We address fire code requirements at every stage of our projects: in design review, in subcontractor briefings, in field coordination, and in commissioning documentation before occupancy handover.
Every exit path we design meets the travel distance and remoteness requirements of the applicable code edition. Every fire-rated assembly we install is a listed assembly, documented before concealment. Every sprinkler and alarm system we coordinate is designed by licensed professionals, tested by the AHJ, and commissioned before keys are handed over.
For projects in Lahore, we apply the same discipline within the LDA regulatory framework — combining full LDA compliance with internationally recognized fire code principles on every commercial, healthcare, and industrial project we deliver. Clients who work with us receive a building that is built correctly, documented completely, and backed by a compliance record they can rely on.
If you are planning a commercial construction project and need a team that understands fire code requirements from the ground up, contact us today. We will review your project scope, identify the applicable fire code requirements for your occupancy and jurisdiction, and deliver a building where every occupant can get out safely — because that is what properly executed fire code compliance makes possible.
