
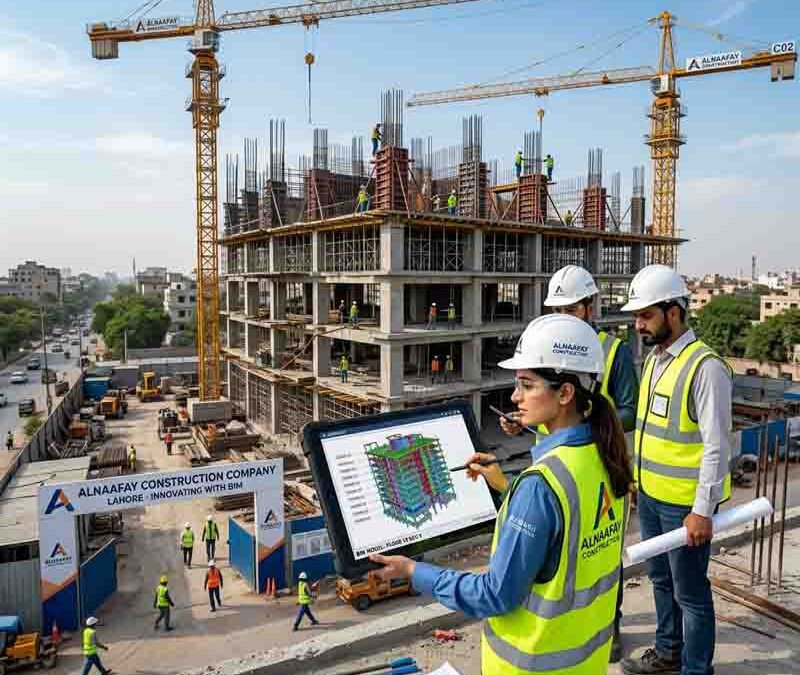
How Building Information Modeling (BIM) Is Changing Construction
The construction industry has always been complex. From managing dozens of contractors to keeping a project on budget and on time, the challenges are significant. However, one technology is fundamentally reshaping how buildings are designed, built, and managed — Building Information Modeling, or BIM.
Whether you're a seasoned construction professional or someone just beginning to explore the industry, understanding BIM is no longer optional. It has become one of the most powerful tools available to construction teams around the world. In this blog, we'll break down exactly what Building Information Modeling is, how it's transforming the industry, and why companies — from global firms to local construction companies in Lahore — are rapidly adopting it.
Table of Contents
- What Is Building Information Modeling (BIM)?
- How BIM Is Changing the Construction Industry
- Key Benefits of BIM in Construction
- BIM and Construction Companies in Lahore
- How BIM Improves Project Planning and Design
- BIM's Role in Reducing Construction Costs
- BIM and Collaboration Among Construction Teams
- Challenges of Adopting BIM in Construction
- The Future of Building Information Modeling in Construction
- FAQs
- Conclusion
What Is Building Information Modeling (BIM)?
At its core, Building Information Modeling is a digital process that creates and manages detailed information about a building or infrastructure project. Rather than relying on traditional 2D blueprints, BIM produces intelligent 3D models that contain rich data about every element of a structure — from its walls and windows to its mechanical systems and materials.
Think of it this way: a traditional blueprint tells you what a building looks like. A BIM model, on the other hand, tells you what a building looks like, what it's made of, how much each component costs, how long it will take to build, and how it will perform over its entire lifecycle.
The technology was first introduced in the 1970s, but it truly gained traction in the early 2000s. Today, it has become a global standard in construction. Countries like the United Kingdom, the United States, and Singapore have even made BIM adoption mandatory for government-funded projects, recognizing its enormous value.
It's also worth noting that Building Information Modeling is not just a single piece of software. Rather, it is a collaborative process supported by various tools — including Autodesk Revit, ArchiCAD, and Navisworks — that allows architects, engineers, and construction teams to work from a shared digital model.
How BIM Is Changing the Construction Industry
The construction industry has historically lagged behind other sectors when it comes to technology adoption. For decades, projects relied heavily on paper-based processes, manual calculations, and siloed communication. As a result, delays and cost overruns became frustratingly common.
Building Information Modeling is changing all of that. By digitizing every stage of a construction project — from initial concept to final handover — BIM introduces a level of precision and coordination that was previously impossible. According to a report by McKinsey & Company, the construction industry loses approximately $1.6 trillion globally each year due to inefficiency. BIM directly addresses many of the inefficiencies that contribute to this staggering figure.
Furthermore, BIM enables real-time collaboration between all project stakeholders. Architects, structural engineers, MEP (mechanical, electrical, and plumbing) consultants, and contractors can all work on the same model simultaneously. When one team makes a change, everyone else sees it immediately. Consequently, the chances of costly errors and miscommunication are dramatically reduced.
Beyond coordination, BIM also improves decision-making. Because the model contains detailed cost, schedule, and performance data, project managers can make more informed choices at every stage. Additionally, owners and clients gain a much clearer picture of what they're getting before a single shovel hits the ground.
Key Benefits of BIM in Construction
There are numerous reasons why Building Information Modeling has gained such widespread adoption. Below are some of the most significant benefits that construction professionals consistently point to:
Improved Accuracy: BIM models are far more precise than traditional drawings. Because every element is modeled in 3D with exact specifications, the risk of dimensional errors is significantly reduced.
Enhanced Visualization: Clients and stakeholders can see a photorealistic representation of the finished building before construction begins. This makes it far easier to communicate design intent and gain approval from decision-makers.
Clash Detection: One of the most valuable features of BIM is its ability to identify clashes — instances where different building systems conflict with each other — before construction starts. For example, a plumbing pipe that runs through a structural beam can be identified and corrected digitally, rather than discovered (at great expense) on-site.
Faster Project Delivery: Because teams can plan more effectively and resolve problems earlier, projects completed using BIM tend to finish faster than those relying on traditional methods.
Sustainability: BIM allows designers to simulate a building's energy performance and environmental impact. As a result, teams can make smarter choices about materials and systems that reduce a building's carbon footprint.
Better Asset Management: Even after construction is complete, the BIM model remains a valuable asset. Facility managers can use it to maintain the building more efficiently throughout its operational life.
Taken together, these benefits make a compelling case for any construction firm — regardless of size or location — to embrace Building Information Modeling.
BIM and Construction Companies in Lahore
Pakistan's construction sector is growing rapidly, and cities like Lahore are at the forefront of this expansion. Large-scale infrastructure projects, commercial developments, and residential communities are transforming Lahore's skyline at an impressive pace. However, with this growth comes increased complexity — and that's precisely where BIM can make a significant difference.
Forward-thinking construction companies in Lahore are already beginning to explore and adopt BIM technology. While traditional methods still dominate much of the local market, there is a growing awareness that international clients and government projects increasingly expect BIM compliance. As a result, companies that invest in BIM capabilities today are positioning themselves for a competitive advantage tomorrow.
A construction company in Lahore that embraces Building Information Modeling can offer clients more accurate cost estimates, faster timelines, and fewer on-site surprises. Moreover, BIM enables local firms to collaborate more effectively with international partners, since everyone works from the same standardized digital model. This is particularly important as Pakistan looks to attract more foreign investment in its infrastructure and real estate sectors.
The adoption of BIM in Lahore is not without its challenges — more on that shortly — but the opportunity is clear. Construction companies in Lahore that move early on BIM adoption will be well-positioned to win larger contracts, reduce their margins of error, and deliver higher-quality projects.
How BIM Improves Project Planning and Design
Effective planning is the foundation of any successful construction project. Unfortunately, traditional planning methods often rely on incomplete information, outdated drawings, and time-consuming back-and-forth communication between teams. Building Information Modeling addresses each of these issues directly.
During the design phase, BIM allows architects and engineers to test multiple design options quickly and efficiently. Rather than redrawing plans from scratch, teams can modify the digital model and immediately see how those changes affect the rest of the structure. This iterative process leads to better design outcomes without the time-consuming revisions associated with traditional drafting.
Additionally, BIM supports 4D planning — the integration of time into the 3D model. With 4D BIM, project managers can create detailed construction schedules linked directly to the model. They can simulate the entire construction process, identifying potential bottlenecks and sequencing issues before work begins on-site. This level of foresight is simply not possible with conventional planning tools.
Furthermore, 5D BIM takes things a step further by integrating cost data into the model. As design decisions are made, the model automatically updates the project's cost estimate. This gives owners real-time visibility into how design choices affect the budget — a powerful capability that helps prevent scope creep and budget overruns.
BIM's Role in Reducing Construction Costs
Cost overruns are one of the most persistent problems in construction. A study by Oxford University found that nine out of ten large construction projects exceed their original budgets. Building Information Modeling offers a range of tools and processes specifically designed to tackle this problem.
First and foremost, BIM reduces the cost of errors and rework. Industry studies suggest that rework — the correction of mistakes made during construction — accounts for up to 30% of total project costs in some cases. By identifying clashes and design conflicts in the digital model before construction begins, BIM dramatically reduces the amount of rework required on-site. Therefore, the return on investment from clash detection alone can be substantial.
Moreover, BIM improves the accuracy of quantity takeoffs — the process of calculating exactly how much material is needed for a project. Traditional takeoffs are done manually, which is time-consuming and prone to error. BIM software can generate accurate material lists automatically, directly from the model. As a result, procurement becomes more efficient, waste is reduced, and cost estimates are far more reliable.
Beyond the construction phase, BIM also contributes to long-term cost savings. Because the model contains detailed information about every building component, facility managers can plan maintenance activities more effectively. Proactive maintenance, guided by accurate BIM data, tends to be far less expensive than reactive repairs.
BIM and Collaboration Among Construction Teams
Construction projects involve a wide range of professionals — architects, structural engineers, MEP consultants, quantity surveyors, contractors, and subcontractors, to name just a few. Coordinating all of these parties effectively is one of the greatest challenges in the industry. Building Information Modeling addresses this challenge through a concept known as Common Data Environment (CDE).
A CDE is a shared digital space where all project information is stored, managed, and accessed by every member of the project team. Rather than exchanging information through emails and paper documents — which quickly become outdated — all stakeholders work from a single source of truth. Consequently, everyone has access to the most current information at all times.
This collaborative approach reduces the risk of miscommunication, eliminates duplicate work, and accelerates decision-making. When one team updates the model, those changes are immediately visible to all other team members. As a result, potential conflicts are identified and resolved quickly, before they have a chance to cause delays or cost overruns.
Furthermore, BIM improves accountability within the team. Because every change made to the model is logged and attributed to a specific user, it's easy to track who made what decision and when. This transparency builds trust among team members and provides a clear audit trail if disputes arise.
Challenges of Adopting BIM in Construction
Despite its many advantages, Building Information Modeling is not without its challenges. Understanding these hurdles is important for any organization considering adoption.
High Initial Costs: Implementing BIM requires investment in software, hardware, and training. For smaller firms or those in developing markets, these upfront costs can be a significant barrier. However, it's important to view this as a long-term investment rather than an immediate expense, as the cost savings generated over the life of a project typically outweigh the initial outlay many times over.
Resistance to Change: People are creatures of habit, and many construction professionals have spent decades working with traditional methods. Transitioning to BIM requires a shift in mindset, not just technology. Therefore, effective change management and strong leadership are essential for a successful BIM implementation.
Skills Gap: BIM requires specialized skills that are not yet universally available in the workforce. Training existing staff and recruiting BIM-competent professionals can be challenging, particularly in markets where BIM adoption is still in its early stages.
Interoperability Issues: Different BIM software platforms don't always communicate seamlessly with one another. When project teams use different tools, exchanging data can be complicated. The industry is working toward standardized file formats — most notably IFC (Industry Foundation Classes) — to address this issue, but interoperability remains a work in progress.
Data Security: Because BIM involves sharing sensitive project information across a digital platform, data security is a genuine concern. Organizations must invest in robust cybersecurity measures to protect their models and information from unauthorized access.
Fortunately, all of these challenges are manageable with the right approach. Many construction firms have successfully navigated these obstacles and are now reaping the significant rewards of BIM adoption.
The Future of Building Information Modeling in Construction
Building Information Modeling is not a static technology. On the contrary, it continues to evolve rapidly, and its future looks extremely promising. Several emerging trends are set to make BIM even more powerful in the years ahead.
Integration with Artificial Intelligence (AI): AI is increasingly being integrated into BIM platforms to automate repetitive tasks, improve clash detection, and generate design options based on predefined constraints. This combination of AI and BIM has the potential to significantly accelerate the design process and improve overall project outcomes.
Digital Twins: A digital twin is a real-time digital replica of a physical asset. By connecting a BIM model to live data from sensors installed throughout a building, facility managers can monitor performance, predict maintenance needs, and optimize operations in real time. Digital twins represent the next evolution of Building Information Modeling and are already being used in large infrastructure projects around the world.
Cloud-Based BIM: Cloud technology is making BIM more accessible than ever. Cloud-based platforms allow teams to collaborate on models from anywhere in the world, without the need for expensive local hardware. This is particularly beneficial for projects with geographically distributed teams.
BIM and Prefabrication: Prefabrication — the manufacturing of building components off-site — is growing in popularity because it speeds up construction and reduces waste. BIM and prefabrication are a natural fit, as the precise dimensional data in a BIM model can be fed directly into manufacturing processes. This integration is expected to drive significant productivity gains in the coming years.
Government Mandates: More governments around the world are expected to mandate BIM for public projects. As regulatory requirements expand, adoption will accelerate across all segments of the industry — including markets like Pakistan, where government investment in infrastructure is increasing.
All of these trends point in the same direction: Building Information Modeling will only become more central to the construction industry over time. Companies that build BIM capabilities today are investing in their future competitiveness.
FAQs
What is Building Information Modeling (BIM) in simple terms?
Building Information Modeling is a digital process that creates a detailed 3D model of a building or infrastructure project. The model contains not just visual information, but also data about costs, materials, schedules, and performance. It helps architects, engineers, and construction teams collaborate more effectively and make better decisions throughout the lifecycle of a project.
How is BIM different from traditional CAD?
Traditional CAD (Computer-Aided Design) produces 2D or 3D drawings that show what a building looks like. BIM goes much further by embedding intelligent data into every element of the model. While a CAD drawing simply represents a wall, a BIM model knows what that wall is made of, how much it costs, and how it contributes to the building's energy performance.
Is BIM only for large construction companies?
Not at all. While BIM was initially adopted by large firms, it is increasingly accessible to small and medium-sized companies as well. Cloud-based BIM platforms have significantly reduced the cost of adoption, making the technology viable for organizations of all sizes.
How does BIM reduce construction costs?
BIM reduces costs in several ways. It minimizes errors and rework by identifying clashes and design conflicts before construction begins. It also improves the accuracy of cost estimates and material takeoffs, reduces waste, and enables more efficient facility management over the building's operational life.
Can BIM be used for renovations as well as new construction?
Absolutely. BIM can be used for any type of project, including renovations and retrofits. In fact, for existing buildings, a process called scan-to-BIM — which uses laser scanning to capture accurate measurements of an existing structure — allows teams to create a BIM model of a building that was originally designed without BIM.
Are construction companies in Lahore using BIM?
BIM adoption among construction companies in Lahore is growing, although it is still in relatively early stages compared to more mature markets. Forward-thinking firms are beginning to recognize the competitive advantage that BIM offers and are investing in the necessary software, training, and processes to implement it effectively.
What software is commonly used for BIM?
Several software platforms are widely used for Building Information Modeling. The most popular include Autodesk Revit, ArchiCAD, Bentley Systems, and Navisworks (which is commonly used for coordination and clash detection). The choice of software typically depends on the discipline and the specific requirements of the project.
Conclusion
Building Information Modeling has moved from being a promising new technology to an essential tool for modern construction. Its ability to improve accuracy, enhance collaboration, reduce costs, and support better decision-making at every stage of a project makes it one of the most transformative developments the construction industry has ever seen.
From global infrastructure megaprojects to growing markets like Lahore, the impact of BIM is being felt across the world. Companies that embrace it are delivering better projects, winning more business, and building a foundation for long-term success. Those that delay risk falling behind in an increasingly competitive landscape.
The good news is that getting started with BIM has never been easier. Whether your organization is just beginning to explore the technology or looking to deepen its existing capabilities, the resources and platforms available today make adoption more accessible than ever before.
If you're ready to see how Building Information Modeling can transform your next project, reach out to a BIM consultant or explore one of the many leading BIM platforms available today. The future of construction is digital — and it starts with BIM.
