
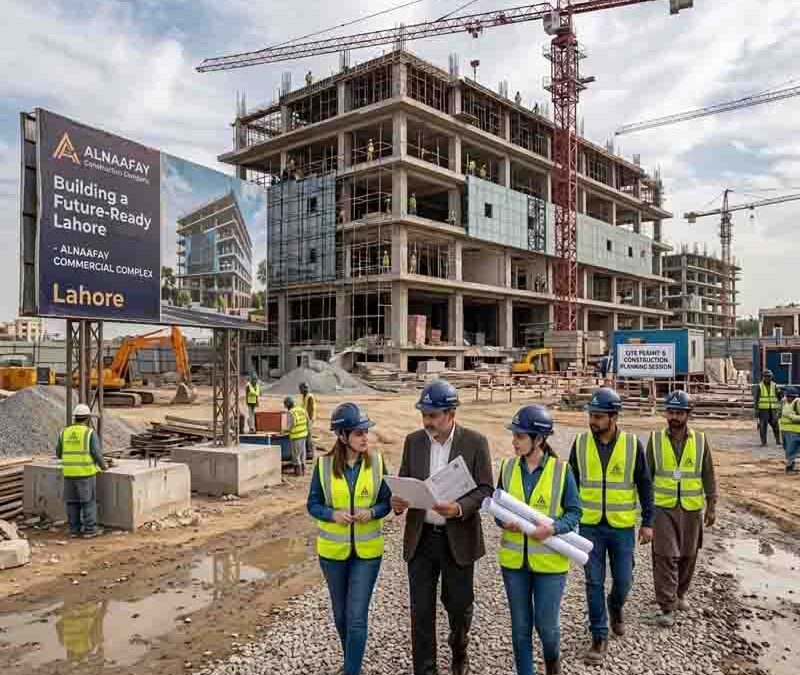
How to Navigate the Building Permit Process Without Delays
Getting a building permit should not feel like a mystery. Yet for many property owners and contractors, the building permit process is the part of a construction project that causes the most confusion, the most frustration, and the most preventable delays. A missed document here, a misread zoning rule there — and suddenly your project is sitting still while costs keep climbing.
This guide breaks the entire process down into clear, actionable steps. Whether you are working on a new home in Lahore, a commercial renovation, or a residential addition, the principles are the same: prepare thoroughly, communicate early, and follow the process in the right order. We cover what the building permit process is, why it matters, what types of permits exist, how to prepare your application, how inspections fit in, and — critically — what causes delays and how to avoid them. We also include a dedicated section for those working with a construction company in Lahore under LDA regulations, along with a full FAQ section at the end.
Table of Contents
- What Is the Building Permit Process?
- Why the Building Permit Process Matters
- Key Types of Building Permits You Need to Know
- How to Prepare Before You Apply for a Building Permit
- Step-by-Step Guide to the Building Permit Process
- Common Reasons for Building Permit Delays and How to Avoid Them
- How Inspections Fit Into the Building Permit Process
- How a Construction Company in Lahore Handles the Building Permit Process
- Tips for Owners to Speed Up the Building Permit Process
- Frequently Asked Questions
- Conclusion
1. What Is the Building Permit Process?
The building permit process is the official sequence of steps that a property owner or contractor follows to get legal approval for a construction project. Before any structural work begins, the local regulatory authority reviews the proposed plans to confirm they meet applicable building codes, zoning requirements, and safety standards. Once the plans pass review, a permit is issued. Construction can then begin — but only in accordance with the approved plans.
The building permit process does not end with permit issuance. Throughout construction, inspections are conducted at specific milestones to verify that the work matches what was approved. After the final inspection passes, a certificate of completion or occupancy is issued, which formally closes out the permit.
This process applies to a wide range of projects. New construction, additions, major renovations, structural changes, and certain types of mechanical, electrical, and plumbing work all typically require a permit. Minor cosmetic work — such as painting or replacing flooring — usually does not. The safest approach is always to confirm with your local building authority before assuming a permit is not required.
The building permit process exists to protect everyone involved: the owner, the future occupants, the surrounding community, and the contractors who build the structure.
2. Why the Building Permit Process Matters
Some property owners view the permit process as an inconvenience — an extra step that slows things down and adds cost. That view is understandable, but it is also expensive when acted upon. The building permit process exists for specific, practical reasons that directly affect your project's safety, legality, and long-term value.
It Protects the People Inside the Building
Building codes — enforced through the permit process — set minimum safety standards for structural integrity, fire resistance, electrical systems, and plumbing. A structure built without proper permitting may never have those standards verified. The consequences of a code-deficient building can range from water intrusion and electrical fires to structural failures that put lives at risk.
It Protects Your Financial Investment
Banks and mortgage lenders routinely require evidence of code-compliant construction before approving financing. Insurance companies do the same before issuing coverage. A property with unpermitted construction can be difficult to sell, refinance, or insure. In some cases, discovering unpermitted work after a sale creates legal disputes that are costly for both buyer and seller.
It Keeps You on the Right Side of the Law
Starting construction without a permit is a code violation. Depending on the jurisdiction, the consequences include stop-work orders, financial fines, required demolition of completed work, and delays that far exceed anything the permit process itself would have caused. According to a study by Hawaii's Department of Business, Economic Development and Tourism, permit delays in the private sector cost over $201 million across 2022 and 2023 combined — and that is the cost of delays within the system, not the far steeper cost of working outside it.
It Establishes a Documented Construction Record
Every permit issued, every inspection passed, and every approval granted becomes part of your property's official record. That record is valuable. Future owners, lenders, insurers, and local authorities can verify the construction history of a property when those records are clean and complete. A property without a documented permit history raises red flags — and red flags lower value.
3. Key Types of Building Permits You Need to Know
Not every project requires the same permit. The building permit process varies depending on the scope and type of work being done. Understanding which permits apply to your project prevents surprises during the application stage.
Building Permit
This is the foundational permit that covers new construction, additions, and major structural alterations. A building permit application typically requires architectural drawings, structural engineering documents, site plans, and energy compliance documentation. The building permit is the one most people refer to when they talk about the permit process.
Electrical Permit
Electrical work — whether it involves adding circuits, upgrading a panel, or wiring an entirely new structure — requires a separate electrical permit in most jurisdictions. The electrical permit triggers inspections at specific stages, including rough-in inspection before walls are closed and a final electrical inspection at project completion.
Plumbing Permit
New plumbing installations and significant alterations to existing plumbing systems require a plumbing permit. This covers water supply lines, drainage systems, fixture installations, and venting. Like electrical work, plumbing inspections happen at defined milestones throughout construction.
Mechanical Permit
HVAC systems, including heating, cooling, and ventilation equipment, fall under the mechanical permit category. Ductwork installation, equipment sizing, and required clearances are all reviewed under this permit type.
Demolition Permit
Before tearing down an existing structure — or a significant portion of one — a demolition permit is typically required. Demolition permits ensure that utility disconnections are handled safely, hazardous materials such as asbestos are properly managed, and the site is prepared appropriately for what comes next.
Renovation or Remodel Permit
Renovations that affect the structure, electrical system, plumbing, or mechanical systems of an existing building generally require a permit. Cosmetic updates like painting or replacing cabinetry usually do not. The line between what requires a permit and what does not varies by jurisdiction, so confirming with your local building department before starting is always the right move.
Occupancy Permit
An occupancy permit — also called a certificate of occupancy — is issued after the final inspection confirms that a completed building is safe for use. Without this document, a building technically cannot be legally inhabited or operated. Lenders and buyers routinely request occupancy permits as part of due diligence.
4. How to Prepare Before You Apply for a Building Permit
Preparation is where most permit delays are either created or prevented. A thorough application submitted correctly the first time moves through review far faster than an incomplete one that returns with a list of deficiencies. Here is what to do before you submit anything.
Research Your Local Requirements
Building permit requirements vary by jurisdiction. Before preparing any documentation, contact your local building department — or review their website — to confirm exactly what documents are required for your specific project type. Ask about zoning restrictions, setback requirements, and any special review processes that may apply. Starting with this research saves time at every subsequent stage.
Confirm Zoning Compliance
Zoning regulations determine what type of structure can be built on a given parcel of land. Zoning controls land use categories, building height, setback distances from property lines, lot coverage limits, and density. A project that conflicts with local zoning will not receive a permit, regardless of how well the architectural drawings are prepared. Verify zoning compliance before investing in detailed design work.
Hire the Right Professionals
For most projects beyond minor renovations, a licensed architect and a structural engineer are involved in preparing permit documents. Their drawings and calculations form the core of your permit application. Confirm that the professionals you hire are familiar with the current building code edition adopted in your jurisdiction. Using professionals who regularly work in your local market reduces review complications significantly, because they already know what the local building department expects.
Prepare Complete Documentation
Incomplete applications are one of the leading causes of permit delays. Before submitting, confirm that your application package includes every required item. This typically involves:
- Completed application form
- Site plan showing the property, existing structures, proposed construction, and setback dimensions
- Architectural drawings to scale, showing floor plans, elevations, and cross-sections
- Structural engineering drawings and calculations
- Energy compliance documentation
- Proof of property ownership
- Identification documents as required
Every missing item is a reason for the building department to return your application for corrections — adding days or weeks to your timeline.
Budget for Permit Fees
Permit fees vary by jurisdiction and by the size and type of the project. In Lahore, for example, the LDA calculates scrutiny and approval fees based on the building's covered area, plot size, and building type. Understanding fee schedules in advance prevents surprises and ensures that your application is not held up by an outstanding payment.
Allow Realistic Time for Plan Review
Plan review takes time. Standard residential projects typically require two to four weeks for review. More complex commercial projects can take considerably longer. Build this time into your construction schedule from the beginning. Planning to break ground two weeks after submission — without accounting for plan review time — is a scheduling error that will cause delays.
5. Step-by-Step Guide to the Building Permit Process
The building permit process follows a consistent sequence, though specific requirements and timelines vary by jurisdiction. Here is a step-by-step breakdown that applies broadly to most construction projects.
Step 1 — Pre-Application Research
Before preparing any documents, contact your local building authority to confirm current requirements for your project type. Verify the zoning classification of your property, identify all required permits, and review the fee schedule. If your jurisdiction offers pre-application meetings, schedule one. These meetings allow you to discuss your project with a plan reviewer before submission and surface any potential issues early.
Step 2 — Document Preparation
Gather and prepare all required documents. Work with your architect and structural engineer to produce complete, code-compliant drawings and calculations. Review the document checklist provided by your building department and confirm that every required item is included before submission.
Step 3 — Application Submission
Submit your completed application package to the building department. Many jurisdictions now accept digital submissions through online portals, which also allow you to track the status of your application in real time. Pay all applicable fees at the time of submission and retain copies of all submitted materials.
Step 4 — Plan Review
The building department reviews your submitted plans for compliance with applicable building codes, zoning regulations, and fire and safety standards. Reviewers may be from multiple departments — planning, engineering, fire safety — each checking their respective requirements. If your plans pass review without corrections, you proceed to permit issuance. If reviewers identify deficiencies, your application is returned with a list of required corrections.
Step 5 — Address Review Comments
If corrections are required, address each item specifically and completely before resubmitting. Partial responses or vague revisions extend the review process further. When the comments require design changes, update your drawings formally — do not make handwritten markups or verbal agreements. Submit the corrected set with a clear response to each review comment.
Step 6 — Permit Issuance
Once your plans pass review, the permit is issued. Post the permit on the construction site as required — this is typically a legal requirement, not just a recommendation. Keep a full set of approved plans on-site at all times, because inspectors review your work against those approved drawings.
Step 7 — Construction Begins
Construction proceeds in accordance with the approved plans. Any deviation from the approved design must be submitted as a permit amendment before the change is made in the field. Unauthorized field changes create compliance gaps that inspectors will flag.
Step 8 — Scheduled Inspections
At each defined milestone, schedule the required inspection with the building department. Most jurisdictions require 24 to 48 hours of advance notice. Be present during inspections when possible, keep the work area clean and accessible, and address any findings promptly to avoid re-inspection delays.
Step 9 — Final Inspection
After construction is complete, schedule the final inspection. The inspector conducts a comprehensive review of the entire project. If all items pass, a certificate of completion or occupancy is issued, formally closing out the permit.
Step 10 — Retain Your Records
After the permit is closed, retain copies of all permits, inspection reports, and approvals. These documents form your property's construction record and will be requested by future buyers, lenders, and insurers.
6. Common Reasons for Building Permit Delays and How to Avoid Them
Delays in the building permit process are common. Fortunately, most of them are preventable. Here are the most frequent causes and specific steps to avoid each one.
Incomplete Applications
Submitting an application that is missing documents is the single most avoidable cause of permit delays. When an application is incomplete, the building department returns it for corrections — and the review clock does not start until a complete application is received. Confirm every required item is included before you submit. Review the checklist twice.
Plans That Do Not Match Current Code
Building codes are updated regularly. Using drawings prepared to an outdated code edition — or referencing the wrong local amendments — results in review comments that require design revisions. Before beginning design work, confirm which specific code edition and local amendments your jurisdiction currently enforces. Do not assume the same standards that applied to your last project still apply today.
Zoning Conflicts
A proposed building that conflicts with the zoning classification of the property will not receive a permit, regardless of how well the drawings are prepared. Verify zoning compliance before investing in detailed design. If your project requires a variance or rezoning, begin that process well in advance — it adds time to the overall permitting timeline.
Slow Response to Review Comments
When a building department returns an application with correction requests, the speed of the response directly affects the overall timeline. Slow, incomplete, or vague responses extend the delay. Assign clear responsibility for responding to review comments and address each one specifically and completely before resubmitting.
Poor Communication With the Building Department
Failing to establish a working relationship with plan reviewers and inspectors adds friction at every stage. Early communication — including pre-application meetings — allows you to surface potential issues before they become formal corrections. Maintaining open communication throughout the review and inspection process prevents small issues from becoming large ones.
Unprepared Documentation
Plans that are unclear, missing dimensions, lacking engineering calculations, or drawn to inconsistent scales create confusion during review. Plan reviewers flag anything that cannot be clearly verified against the applicable code. Thorough, well-organized documentation reduces the number of review comments — and the time spent resolving them.
Failing Inspections
A failed inspection requires a re-inspection, which adds time and sometimes cost. Many failed inspections are preventable. Before calling for an official inspection, walk through the work with your contractor to identify any obvious deficiencies. Address them before the inspector arrives. One thorough check on your end prevents a failed inspection report on the official record.
7. How Inspections Fit Into the Building Permit Process
Inspections are not a separate process from the building permit process — they are an integral part of it. Every permit issued comes with a defined set of required inspections. Those inspections verify that the construction matches the approved plans and meets applicable building codes at each phase of the project.
Here is the standard inspection sequence for most construction projects.
Foundation Inspection
The foundation inspection occurs after formwork and reinforcement are in place but before concrete is poured. The inspector verifies that foundation dimensions, rebar placement, and engineering requirements match the approved drawings. Concrete poured before a foundation inspection is passed may need to be removed.
Framing Inspection
After structural framing is complete — but before any wall coverings are installed — the framing inspection takes place. The inspector confirms that structural members are sized correctly, that fastening methods are compliant, and that the overall framing matches the approved structural drawings. Insulating or drywalling over framing before this inspection passes is a mistake that requires walls to be opened.
Rough-In Inspections
Separate rough-in inspections are conducted for electrical, plumbing, and mechanical work. These inspections occur after the systems are installed but before walls are closed. The purpose is to verify all trade work while it is still visible. Inspectors check wire sizing, conduit installation, pipe supports, drain slopes, duct connections, and a range of other code-specific details.
Insulation and Energy Inspection
After framing and rough-in inspections pass, insulation is installed and inspected before drywall is applied. This inspection confirms that insulation type, R-values, and installation quality meet the energy code requirements specified in the permit.
Final Inspection
The final inspection is a comprehensive review of the completed project. The inspector evaluates structural systems, all trade work, safety features such as smoke and carbon monoxide detectors, accessibility requirements, and overall code compliance. When the final inspection passes, the certificate of occupancy or completion is issued.
Treat each inspection as a milestone in the project timeline. Schedule them in advance, maintain site access for the inspector, and be responsive to any findings. A clean inspection record reflects well on both the contractor and the owner — and it closes out the building permit process properly.
8. How a Construction Company in Lahore Handles the Building Permit Process
In Lahore, the building permit process is governed by the Lahore Development Authority (LDA). Every construction company in Lahore that operates with credibility — and every property owner who wants their project done properly — must work within the LDA's regulatory framework.
The LDA Regulatory Framework
The LDA is the government body responsible for regulating all construction and development within Lahore's jurisdiction. Its bylaws book is the primary reference document for architects, engineers, contractors, and developers working in the city. The LDA bylaws cover building codes, zoning regulations, fire safety standards, structural requirements, environmental rules, and the procedures for obtaining permits and approvals.
Key components of the LDA regulatory framework include:
- Zoning regulations: These define how land can be used in each area of the city, controlling density, land use categories, and the distribution of development.
- Building codes and structural standards: The LDA bylaws specify structural, fire safety, and accessibility requirements for all buildings within Lahore.
- Environmental regulations: These govern waste management, air and water quality, and natural resource conservation during construction.
- Urban design guidelines: Requirements for setbacks, sidewalks, public spaces, and streetscape elements affecting surrounding areas.
The LDA Map Approval Process — Step by Step
For any construction company in Lahore, the building permit process follows the LDA's map approval procedure. Here is how it works:
Step 1 — Application Submission: The applicant prepares Form BR-1 and submits it with all required documents, including a CNIC, proof of ownership, a site plan, and architect-signed drawings. A scrutiny fee, calculated based on the building's covered area, is paid at this stage.
Step 2 — Scrutiny by LDA: LDA staff review the submitted documents for completeness. Incomplete files are returned for corrections. Complete files proceed to technical evaluation.
Step 3 — Fee Payment: After initial scrutiny, an approval fee is required for official processing. Development charges may also apply depending on the specific project.
Step 4 — Technical Review: Two wings conduct parallel reviews. The Town Planning Wing checks compliance with land use regulations, zoning rules, and building bylaws. The Engineering Wing evaluates structural safety and the stability of the proposed design. Any objections at this stage require revised drawings to be resubmitted.
Step 5 — Approval or Rejection: If the plans meet all requirements, LDA stamps and signs the approved drawings. The approval is valid for a defined construction period. Non-compliant plans are rejected with specific reasons, allowing for corrections and resubmission.
Step 6 — Post-Approval Requirements: Construction must be completed within three years for plots up to two kanals, or within five years for larger plots. After construction, the owner applies for a completion certificate — which is required for utility connections, property transactions, and legal protection.
Why a Completion Certificate Matters in Lahore
The completion certificate is not optional. Without it, a property cannot legally connect to electricity, water, and gas services through official channels. Property sales and transfers become significantly more complicated. Additionally, buildings without a completion certificate face potential legal action from municipal authorities.
A construction company in Lahore that is serious about its reputation ensures that every project ends with a valid completion certificate — not just a finished structure.
Why LDA Compliance Is Non-Negotiable
Buildings constructed without proper LDA approvals are subject to demolition orders. Property disputes become harder to resolve when the construction record is incomplete or non-existent. Buyers and financiers increasingly verify LDA compliance before proceeding with transactions. A construction company in Lahore that consistently delivers LDA-compliant work is one that property owners can rely on — and one whose record speaks for itself.
9. Tips for Owners to Speed Up the Building Permit Process
Property owners are not passive participants in the building permit process. There are specific actions you can take — before, during, and after construction — that directly affect how smoothly and quickly the process moves.
Confirm That Your Contractor Handles Permits Correctly
Do not assume your contractor will manage permits without confirming it in writing. Before work begins, ask to see copies of submitted permit applications. Verify that the correct permits for your project type have been applied for. A contractor who discourages you from permitting work — citing time or cost savings — is creating legal and financial risk for you, not saving you from it.
Understand Your Inspection Schedule
Before construction starts, ask your contractor to explain the required inspection schedule from start to finish. Know what each inspection covers, when it must occur, and who is responsible for scheduling it. Inspections that slip through the cracks because no one was tracking them cause delays that are entirely preventable.
Keep All Permits and Inspection Records
Retain copies of every permit, inspection report, and approval you receive throughout the project. These documents become part of your property's official compliance record. Future buyers, mortgage lenders, and insurance providers may request them. Losing these records creates problems that are expensive and time-consuming to resolve after the fact.
Use Online Permitting Portals When Available
Many jurisdictions now offer online portals for permit applications, document submission, and application status tracking. Using these platforms eliminates the need for in-person visits, reduces the risk of documents being lost, and provides a clear audit trail of every submission and response.
Address Review Comments Quickly and Completely
When the building department returns your application with correction requests, respond promptly and address each item specifically. A slow or incomplete response extends the delay. Assign clear responsibility to the right person on your team — architect, engineer, or contractor — for resolving each comment before resubmission.
Avoid Unauthorized Changes to Approved Plans
Once a permit is issued, the approved plans define what can be built. Making changes in the field without submitting a formal permit amendment creates a compliance gap. Inspectors compare what they see against the approved drawings. Unauthorized changes discovered during inspection require corrections — and sometimes, demolition of completed work. Submit amendments before making any material change to the approved design.
Conduct Pre-Inspection Reviews
Before scheduling an official inspection, walk through the completed work with your contractor to identify any visible deficiencies. A private construction consultant can also provide a pre-inspection review that catches issues before the official inspector arrives. Addressing problems in advance prevents failed inspections, re-inspection delays, and the associated costs.
10. Frequently Asked Questions
How long does the building permit process take?
Timelines vary by jurisdiction and project complexity. For standard residential projects, plan review typically takes two to four weeks. More complex commercial projects can take longer, particularly if the building department requests revisions. According to data from Hawaii's Department of Business, Economic Development and Tourism, the average processing time for private sector permits was 97 days in 2022 and 104 days in 2023 — well within the 180-day benchmark considered standard. Projects that submit complete, code-compliant applications consistently move through the process faster than those that require corrections.
What documents are required for a building permit application?
Required documents vary by jurisdiction and project type. Generally, a complete building permit application includes a completed application form, a site plan, architectural drawings, structural engineering drawings and calculations, energy compliance documentation, proof of ownership, and applicable identification documents. In Lahore specifically, the LDA requires Form BR-1, CNIC, proof of ownership, a site plan, and architect-signed drawings as part of the map approval process.
What happens if I start construction without a permit?
Starting construction without a permit is a code violation with serious consequences. Depending on your jurisdiction, these can include stop-work orders, financial fines, a requirement to demolish completed work so inspectors can verify it, and significant project delays. The cost of resolving an unpermitted construction situation almost always far exceeds the cost of obtaining the permit in the first place.
Can I make changes to my project after a permit is issued?
Yes, but not without a formal permit amendment. Any material change to the approved design must be submitted to the building department and approved before the change is made in the field. Making unauthorized changes creates a compliance gap that inspectors will flag, potentially requiring corrections or demolition of completed work.
How do I know which inspections are required for my project?
The permit document issued by the building department specifies which inspections are required and at what stages. Your contractor or architect should also be able to provide a complete inspection schedule for your specific project type. If you are uncertain, contact the building department directly and ask for clarification before construction begins.
What is the difference between a building permit and a certificate of occupancy?
A building permit authorizes a specific construction project to begin, based on approved plans that meet applicable codes. A certificate of occupancy is issued after the final inspection confirms that the completed building is safe for use and meets all code requirements. The permit is the beginning of the process; the certificate of occupancy is the end. Both are essential documents that belong in your property records.
What happens if my permit application is rejected?
A rejection is not the end of the process — it is a correction request. The building department will provide specific reasons for the rejection, identifying the items that do not comply with applicable codes or regulations. Address each item specifically in your revised submission. Resubmit the corrected application as soon as possible to minimize delays.
How does the LDA building permit process differ from other jurisdictions?
The LDA's building permit process in Lahore follows the same fundamental sequence as most permit processes — application, review, approval, construction, inspection, and completion certification — but operates under LDA-specific bylaws, forms, and fee structures. Form BR-1 is the standard application form. Fee calculations are based on covered area, plot size, and building type. Construction must be completed within three years for plots up to two kanals. A completion certificate is required before utility connections and property transactions can proceed. Any construction company in Lahore must be fully familiar with these LDA-specific requirements.
11. Conclusion
The building permit process is not a bureaucratic obstacle. It is a structured system designed to protect you, your investment, and the people who will use the building you construct. Every step in the process — from the initial application to the final inspection — exists for a specific reason. Following that process correctly, in the right order, with complete and accurate documentation, is the most reliable way to avoid delays.
Start with thorough preparation. Research your local requirements before preparing any documents. Submit a complete application the first time. Respond to review comments quickly and completely. Schedule inspections at the correct milestones and address any findings without delay. Retain your records.
For those working under the LDA's regulatory framework, the same principles apply — with the added specificity of LDA bylaws, map approval procedures, and completion certificate requirements. A construction company in Lahore that follows this process consistently delivers projects that are legally sound, commercially transferable, and built to a verified standard.
The building permit process rewards preparation and punishes shortcuts. Put in the work at the front end, and the rest of the process moves as smoothly as it can.
If you are planning a construction project in Lahore and want to work with a team that knows the LDA permit process inside out, contact our team today. We handle the documentation, the submissions, and the follow-up — so your project stays on schedule from the first application to the final inspection.
