
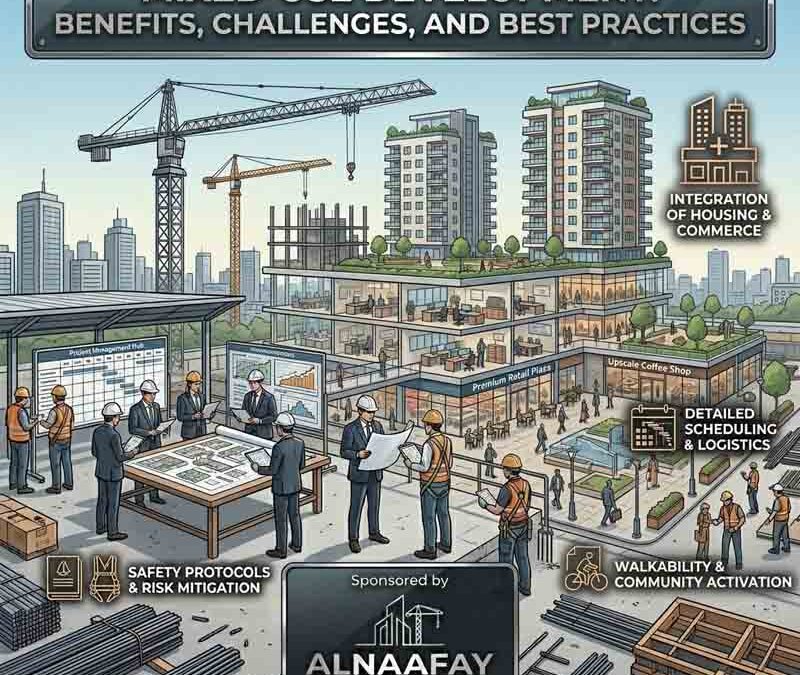
Mixed-Use Development: Construction Challenges and Best Practices
Quick answer: Mixed-use development combines homes, offices, shops, and leisure spaces inside one project. However, building these spaces is far harder than building a single-use structure. The biggest construction challenges in mixed-use development include coordinating different occupancies, integrating complex MEP systems, managing acoustics, sequencing work in occupied areas, and meeting overlapping safety codes. With early planning and strong teamwork, builders can overcome each of these hurdles.
Mixed-use development has become a defining feature of modern cities. By blending residential, commercial, retail, and leisure spaces into one connected project, these developments create lively, walkable neighborhoods. Moreover, they often deliver stronger returns for investors. According to a Khaleej Times report, mixed-use communities in the UAE generate rental yields of around 8%, compared to roughly 5% for standalone residential buildings.
Yet the appeal of mixed-use development hides a hard truth: these projects are extremely complex to build. Because each part of the building serves a different purpose, every floor and corner can demand different structural loads, services, and standards. Therefore, a small planning error in one zone can ripple across the entire site.
In this guide, you will learn the main construction challenges in mixed-use development and, more importantly, how to overcome them. Along the way, we will also cover the key benefits and best practices that help these projects succeed. By the end, you will have a clear, simple roadmap for planning your next mixed-use build with confidence.
Table of Contents
- What Is Mixed-Use Development?
- The Key Benefits of Mixed-Use Development
- The Biggest Construction Challenges in Mixed-Use Development
- How to Coordinate Multiple Occupancies in One Building
- Why MEP Integration Is So Difficult in Mixed-Use Projects
- How to Manage Acoustics and Vibration Between Zones
- The Challenge of Construction Sequencing in Occupied Buildings
- Meeting Diverse Fire-Safety and Regulatory Requirements
- Best Practices for Successful Mixed-Use Development
- Frequently Asked Questions (FAQs)
- Final Thoughts
What Is Mixed-Use Development?
Mixed-use development is the practice of combining several different uses within a single building, block, or neighborhood. Instead of a plot holding only apartments or only offices, a mixed-use project might place shops on the ground floor, offices above them, and homes on the top levels. As a result, people can live, work, and shop in the same location.
These developments come in many sizes. Sometimes a single tower holds the mix, while at other times the concept spreads across a whole district. Either way, the core idea stays the same: pack varied uses close together to make better use of land. Because of this, mixed-use development sits at the heart of modern city planning.
The Key Benefits of Mixed-Use Development
Before exploring the construction challenges, it helps to understand why developers keep choosing this model despite its difficulty. Mixed-use development offers real, lasting rewards for owners, tenants, and entire communities.
To begin with, these projects often raise property values, since varied uses attract more visitors and tenants. Furthermore, they boost the local economy by creating jobs and supporting nearby businesses. Beyond money, mixed-use development encourages social connection, because people meet and gather in shared, walkable spaces.
There is an environmental upside too. When homes, offices, and shops sit close together, residents drive less and walk more. Consequently, mixed-use development can shrink a community's carbon footprint while improving daily convenience. These strong benefits explain why such projects remain popular even when construction grows complicated.
The Biggest Construction Challenges in Mixed-Use Development
Although the benefits are clear, the building process is where things get hard. Mixed-use development packs several "buildings" into one, and each one fights for the same space, services, and structure. Because of this overlap, problems appear that you rarely see in single-use projects.
The most common construction challenges in mixed-use development include:
- Coordinating multiple occupancies with different layouts and load needs
- Integrating complex MEP systems for very different functions
- Managing acoustics and vibration between noisy and quiet zones
- Sequencing construction when parts of the building are already in use
- Meeting overlapping fire-safety and regulatory codes
- Coordinating a huge number of stakeholders across the project
Each of these deserves a closer look, so let's break them down one by one.
How to Coordinate Multiple Occupancies in One Building
One of the toughest construction challenges in mixed-use development is fitting different functions into a single structure. Homes, offices, shops, and restaurants each need different layouts, services, and structural support. Therefore, the building must satisfy many demands at once.
Structural loads make this especially tricky. According to ASCE 7 design standards, different occupancies require different live load capacities. For example:
- Residential spaces are typically designed for around 2 kN/m²
- Office floors generally require about 2.5–3 kN/m²
- Retail and public areas may demand 4–5 kN/m² or more due to heavier foot traffic
Because these loads vary so much, the structure, services, and interior finishes must all line up correctly. To overcome this, fit-out teams should work closely with structural and MEP engineers from the very start. As a result, partitions, ceilings, and installations can be designed to match each zone's true load and service needs.
Why MEP Integration Is So Difficult in Mixed-Use Projects
MEP stands for mechanical, electrical, and plumbing systems, and these are some of the hardest parts of any mixed-use development to coordinate. A quiet residential HVAC system works very differently from the powerful ventilation a restaurant kitchen needs. Meanwhile, retail floors need flexible zoning, and offices demand strong indoor air quality.
Because of this variety, a "one-size-fits-all" approach simply does not work. When systems clash, projects can face overloaded circuits, weak HVAC performance, or pipes and ducts fighting for the same ceiling space. Furthermore, modern buildings must also weave in lighting, data cabling, and smart technology across every zone.
How Do You Solve MEP Conflicts?
The best way to avoid these conflicts is careful coordination before any installation begins. Designers should run detailed load analyses that map peak and off-peak demand for each zone type. After that, they can choose tailored systems, such as variable refrigerant flow (VRF) units, dedicated outdoor air systems, and energy recovery ventilators.
Digital tools make this far easier. By using Building Information Modeling (BIM), project teams can spot clashes and fix spatial conflicts on screen long before work starts on site. Consequently, builders avoid costly rework and keep the whole mixed-use development on schedule.
How to Manage Acoustics and Vibration Between Zones
Noise is one of the most underestimated construction challenges in mixed-use development. A gym, a restaurant kitchen, or busy retail traffic can send sound and vibration straight into nearby homes or offices. Without proper planning, this leads to tenant complaints, unhappy occupants, and expensive fixes after completion.
Fortunately, several proven strategies keep noise under control. These include:
- High acoustic-performance floor assemblies
- Vibration isolation for mechanical equipment
- Acoustic insulation inside partitions and ceilings
- Smart zoning that separates noisy areas from quiet ones
Because acoustic problems are so hard to fix later, teams should plan for sound control during the design stage. Working with acoustic consultants early helps builders choose the right materials and wall systems. Therefore, homes and offices stay peaceful, even when lively activity happens just a floor away.
The Challenge of Construction Sequencing in Occupied Buildings
Many mixed-use development projects open in phases. For example, the retail or office areas may start trading while upper floors are still under construction. While this approach speeds up income, it also creates serious logistical headaches.
When part of a building is already running, contractors face restricted working hours, strict noise limits, and limited access to service areas. In addition, maintenance becomes harder when systems stretch across zones with very different operating hours. Because of these limits, careful sequencing becomes essential.
To handle this, experienced teams rely on detailed construction sequencing and strict site logistics planning. Moreover, they keep clear, constant communication with tenants and facility managers. By coordinating every stage in advance, builders can deliver high-quality interiors while keeping disruption to a minimum.
Meeting Diverse Fire-Safety and Regulatory Requirements
Different spaces inside a mixed-use development often fall under separate rules. A restaurant, an office, and an apartment may each face distinct fire-safety codes, accessibility standards, and building regulations. As a result, these overlapping requirements can complicate the entire design.
This affects many critical systems, such as:
- Fire-rated partitions and doors
- Smoke control systems
- Emergency evacuation routes
- Fire-stopping within service penetrations
How Do You Stay Compliant Across All Zones?
Compliance must start at the earliest design stage, not after construction begins. To achieve this, project teams should work closely with fire engineers, consultants, and regulatory authorities from day one. Because every zone has its own code, this early input prevents nasty surprises later.
When fire-safety measures are built directly into partitions, ceilings, doors, and service penetrations, the building stays both safe and attractive. Therefore, developers avoid the heavy cost of redesigns or retrofits down the line. In short, early planning is the key to smooth approvals in any mixed-use development.
Best Practices for Successful Mixed-Use Development
Now that we have covered the main construction challenges, let's look at the best practices that tie everything together. These habits separate smooth projects from troubled ones.
First, embrace early multidisciplinary collaboration. When architects, engineers, fire experts, and fit-out teams plan together from the start, fewer clashes appear later. Second, use advanced digital coordination tools such as BIM to catch problems before they reach the site.
Third, invest in strong project management and sequencing. Because mixed-use development often involves dozens of separate organizations, centralized coordination keeps everyone aligned. Fourth, hire experienced contractors who have delivered complex, multi-function buildings before. Finally, design for sustainability by choosing energy-efficient systems and smart controls that suit each zone.
When teams follow these best practices, the challenges of mixed-use development turn into opportunities. As a result, builders can deliver dynamic, future-ready spaces that serve communities for decades.
Frequently Asked Questions (FAQs)
What is mixed-use development in construction?
Mixed-use development in construction means combining several different uses, such as homes, offices, shops, and restaurants, inside one building, block, or neighborhood. Because these uses share the same structure, the project needs careful coordination of layouts, services, and safety systems. This model helps cities use land more efficiently while creating walkable, lively spaces.
What are the main construction challenges in mixed-use development?
The main construction challenges in mixed-use development include coordinating multiple occupancies, integrating complex MEP systems, managing noise and vibration between zones, sequencing work in occupied buildings, and meeting overlapping fire-safety codes. In addition, these projects often involve many stakeholders, which makes communication and coordination especially difficult.
Why is MEP integration harder in mixed-use buildings?
MEP integration is harder because each zone has very different needs. A quiet apartment, a busy restaurant kitchen, and a flexible retail floor all require different heating, cooling, and ventilation. Therefore, systems can clash over space and power. Detailed load analysis and BIM modeling help teams resolve these conflicts before installation begins.
How can builders reduce noise in mixed-use developments?
Builders can reduce noise by planning acoustics during design rather than after construction. Effective methods include high-performance floor assemblies, vibration isolation for equipment, acoustic insulation in walls and ceilings, and smart zoning that keeps noisy areas away from quiet ones. Working with acoustic consultants early prevents costly fixes later.
Are mixed-use developments worth the extra construction cost?
In many cases, yes. Although mixed-use development costs more and takes more coordination to build, it often delivers higher returns. For example, reports show mixed-use communities in the UAE can earn rental yields of around 8%, compared to roughly 5% for standalone residential buildings. These projects also boost local economies and create vibrant communities.
What are the best practices for managing a mixed-use project?
The best practices include early collaboration between all disciplines, the use of digital tools like BIM, strong centralized project management, and hiring experienced contractors. Furthermore, designing for sustainability and planning fire safety from the start help keep the project safe, efficient, and on schedule.
Final Thoughts
Mixed-use development continues to shape modern cities, and for good reason. These projects use land wisely, support local economies, and bring people together in walkable communities. However, building them is never easy, because each project really packs several buildings into one shared structure.
Throughout this guide, we have seen that the toughest construction challenges in mixed-use development come from this very mix. Coordinating different occupancies, integrating MEP systems, controlling noise, sequencing work in occupied spaces, and meeting many safety codes all demand careful attention. Fortunately, each of these hurdles can be cleared with the right approach.
Above all, success comes down to early planning, strong teamwork, and smart use of technology. When owners, designers, engineers, and contractors work closely from day one, complex problems become manageable. Therefore, whether you are planning a single tower or a whole district, follow these best practices, lean on experienced experts, and you will be well prepared to deliver a mixed-use development that thrives for years to come.
