
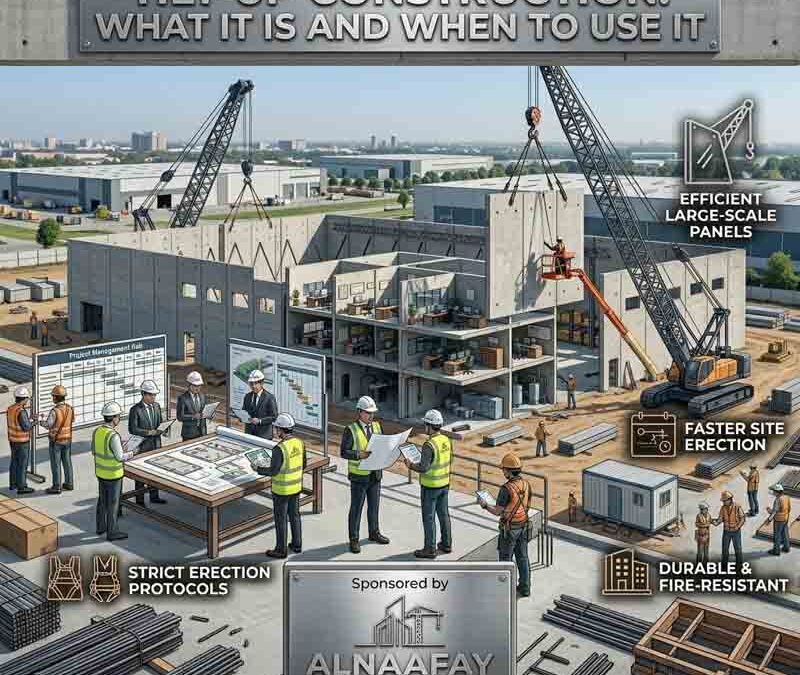
Tilt-Up Construction: What It Is and When to Use It
Quick answer: Tilt-up construction is a highly efficient commercial building method where concrete walls are cast horizontally on the ground and subsequently lifted vertically into place by heavy cranes. Consequently, this technique significantly reduces labor costs and accelerates overall project timelines. Builders widely prefer tilt-up construction for large commercial facilities because it offers outstanding durability, excellent fire resistance, and superior thermal efficiency.
The construction industry constantly seeks faster and more affordable ways to erect durable buildings. Decades ago, developers struggled with slow, labor-intensive bricklaying or complex vertical concrete pouring. Today, modern engineering offers a much smarter alternative. Building massive commercial spaces no longer requires months of scaffolding and costly vertical framework. Instead, contractors bring the factory floor directly to the local job site.
By casting massive concrete walls horizontally on the ground, construction teams save both time and money. Afterward, heavy-duty cranes simply lift these hardened panels into their final upright positions. This technique completely transforms how quickly a vacant lot becomes a fully functioning commercial hub. Furthermore, the resulting structures look beautiful, withstand extreme weather, and require very little maintenance.
Despite its massive popularity in North America, many property owners still misunderstand how this method truly works. Some people confuse it with factory-made precast concrete. Others worry that on-site casting might limit their architectural choices. Fortunately, modern engineering has solved these early limitations. In this comprehensive guide, you will learn exactly how tilt-up construction operates from the ground up. Additionally, we will explore its rich history, step-by-step methodology, financial benefits, and practical applications for your next major development.
Table of Contents
- What Is Tilt-Up Construction in Modern Building?
- What Is the History and Background of Tilt-Up Construction?
- How Does the Tilt-Up Construction Process Work Step-by-Step?
- What Are the Key Benefits of Tilt-Up Construction?
- When Should You Use Tilt-Up Construction for a Project?
- What Materials Are Used in Tilt-Up Construction?
- How Does Tilt-Up Construction Compare to Other Methods?
- What Are the Common Challenges in Tilt-Up Construction?
- Frequently Asked Questions (FAQs) About Tilt-Up Construction
- Final Thoughts on Tilt-Up Construction
What Is Tilt-Up Construction in Modern Building?
Tilt-up construction represents a site-cast method of erecting reinforced concrete walls. Rather than building walls vertically block by block, workers form the walls flat on the ground. Typically, the building's actual floor slab serves as the primary casting surface. Once the poured concrete cures and hardens, rigging crews attach thick cables to embedded steel inserts. Next, a massive mobile crane pulls the horizontal panel upward until it stands perfectly vertical.
Afterward, workers brace the standing panel temporarily using heavy steel poles. They repeat this exact sequence until all the exterior walls surround the building perimeter. Finally, the construction team secures the structural roof framing, which permanently stabilizes the entire building shell. Therefore, the temporary braces can be safely removed.
This specific approach differs drastically from traditional cast-in-place vertical walls. Vertical pouring requires tall, expensive wooden forms to hold the wet concrete in place. Conversely, pouring flat on the ground only requires shallow wooden borders. Consequently, builders eliminate massive amounts of costly scaffolding and formwork. Furthermore, working on the ground is inherently safer for the construction crew.
Developers primarily choose this method for buildings featuring large, expansive wall areas. Warehouses, distribution centers, and big-box retail stores serve as the most common examples. However, architectural advancements now allow designers to use this technique for stunning multi-story office buildings and complex mixed-use developments. Ultimately, tilt-up construction provides an incredible balance between rapid project delivery and long-term structural integrity.
What Is the History and Background of Tilt-Up Construction?
Many industry professionals assume that tilt-up construction emerged recently alongside modern heavy machinery. Interestingly, the core concept dates back several centuries. In early North America, rural communities utilized a very similar method known as barn raising. Neighbors would gather to assemble heavy wooden barn walls flat on the grass. Afterward, dozens of men would use ropes and long poles to hoist the massive wooden frames upright. Indeed, the Amish and Mennonite communities continue this historical practice today.
During the early twentieth century, an incredibly famous inventor modernized this concept using concrete. Thomas Edison patented a unique method for casting concrete houses in 1917. He recognized that building two vertical wooden walls just to cast one concrete wall was fundamentally inefficient. Therefore, Edison designed homes where entire concrete sections were formed flat and tilted upward. His innovative neighborhoods provided affordable housing for working-class families in towns like Gary, Indiana, and Phillipsburg, New Jersey.
World War II catalyzed the next massive leap forward for this construction style. The United States military desperately needed to build barracks and supply depots rapidly. Because of severe wartime labor shortages, traditional bricklaying was no longer viable. Consequently, military engineers turned to tilt-up construction to erect sturdy buildings with minimal manpower. For example, the Oakland Army Base featured numerous fast-tracked concrete structures built using these early horizontal casting methods.
Following the war, the post-war economic boom created enormous demand for vast commercial warehouses. The invention of the mobile crane completely revolutionized the industry during this period. Cranes replaced manual lifting systems, allowing contractors to design much larger and heavier concrete panels. According to the Tilt-Up Concrete Association (2022), builders now complete over 10,000 buildings using this method annually. These modern projects account for more than 650 million square feet of new commercial space each year.
How Does the Tilt-Up Construction Process Work Step-by-Step?
Executing a flawless site-cast project requires intense organization and seamless collaboration. Because the walls are poured directly on the job site, contractors must carefully orchestrate every single phase of the build. Any minor mistake during the early forming stages can lead to catastrophic structural failures later. Therefore, project managers follow a highly standardized, chronological sequence of events.
Step 1: Site Evaluation and Detailed Engineering
Before any physical labor begins, geotechnical engineers must thoroughly inspect the building site. They analyze the soil composition to ensure it can support massive heavy-duty cranes. Next, structural engineers finalize the exact dimensions, weight, and reinforcement requirements for every individual wall panel. Designers strategically plan exactly where each panel will be cast on the floor slab to ensure the crane can reach it safely.
Step 2: Pouring the Foundation and Casting Slab
Site crews begin by grading the dirt and installing underground utilities. Following this, workers pour the main concrete foundation and the primary ground-level floor slab. This specific floor slab serves a dual purpose. First, it acts as the permanent floor of the finished building. Second, it functions as the temporary workbench where the wall panels will be cast. Because of this, the slab must be finished perfectly smooth to ensure the wall panels do not inherit any ugly blemishes.
Step 3: Building the Panel Forms
Once the floor slab cures completely, carpenters begin building shallow wooden forms directly on top of it. They utilize high-quality plywood or dimensional lumber to outline the exact perimeter of each wall panel. Furthermore, the carpenters build wooden block-outs inside the forms to create negative space for future doors and windows. Precision is absolutely critical during this stage. Even a one-inch measurement error could prevent a crucial structural steel beam from fitting properly later.
Step 4: Applying the Chemical Bondbreaker
This step represents the most critical chemical procedure in the entire operation. Workers spray a specialized reactive liquid called a bondbreaker directly onto the floor slab inside the wooden forms. This chemical prevents the new wet concrete from permanently gluing itself to the existing floor slab. If the contractor applies the bondbreaker incorrectly, the new wall panel will stick to the floor. Consequently, the crane will rip the floor apart when attempting to lift the wall, causing massive financial damages.
Step 5: Installing Rebar, Insulation, and Embeds
After the bondbreaker dries, steel workers place a grid of reinforcing steel bars (rebar) inside the wooden forms. They prop the rebar up on small plastic chairs so it will sit directly in the middle of the finished concrete wall. Additionally, workers install critical steel embeds and lifting inserts. These heavy metal plates provide the exact connection points where the crane cables and roof trusses will eventually attach. For climate-controlled buildings, contractors often place thick sheets of polystyrene insulation between two distinct layers of concrete and rebar.
Step 6: Pouring and Vibrating the Concrete
Concrete mixer trucks arrive at the site to pour the wet concrete directly into the horizontal wooden forms. Workers use long screeds to spread the concrete evenly across the entire panel area. Immediately afterward, they utilize mechanical vibrators to shake the wet mixture vigorously. This intense vibration forces trapped air bubbles to the surface, preventing weak honeycomb pockets from forming inside the structural wall. Finally, concrete finishers smooth the top surface, which will eventually become the interior-facing wall of the building.
Step 7: Lifting and Bracing the Panels
Typically, the freshly poured panels require roughly one to two weeks to cure adequately. Once the concrete reaches the required lifting strength, a massive mobile crane arrives. Riggers securely attach the crane's cables to the steel lifting inserts embedded inside the concrete. Slowly and carefully, the crane hoists the heavy panel from a flat position into a perfectly vertical stance. Workers immediately attach diagonal steel pipe braces to the panel, anchoring them firmly to the floor slab. This temporary bracing keeps the wall perfectly upright and stable against heavy wind loads.
Step 8: Final Finishing and Joint Caulking
After the crane lifts every single panel into place, the building begins to look like a finished structure. Ironworkers weld the corner panels together and connect the permanent roof structure. Once the roof safely supports the walls, the temporary diagonal braces are detached and removed. Finally, waterproofers inject heavy-duty silicone caulking into the vertical seams between the separate wall panels. Painters then apply architectural coatings, stains, or textured finishes to finalize the exterior aesthetic.
What Are the Key Benefits of Tilt-Up Construction?
Developers do not simply choose this construction method because it looks interesting. Rather, they select it because it delivers overwhelming financial, logistical, and structural advantages. When planning a massive commercial facility, owners must meticulously weigh the long-term benefits against the upfront capital investment. Fortunately, tilt-up construction provides an incredible return on investment across several distinct categories.
Exceptional Cost Efficiency
Saving money remains the primary motivation for most real estate developers. By forming the walls directly on the ground, builders completely eliminate the need to rent, assemble, and disassemble vertical formwork. Furthermore, the overall labor force required is significantly smaller compared to traditional masonry or cast-in-place methods. According to industry estimates from the Construct Two Group (2025), basic tilt-up construction costs typically range from $25 to $40 per square foot. Consequently, developers frequently experience an overall project cost reduction of up to 10% compared to traditional alternatives.
Rapid Construction Speed
Time directly equals money in commercial real estate development. Every single day saved during construction allows the tenant to move in faster, thereby generating rental income sooner. Because the wall panels are extremely large, a single crane lift can instantly create thirty linear feet of finished exterior wall. Highly experienced erection crews can easily lift and brace up to forty concrete panels in a single workday. Thus, builders frequently enclose a 60,000-square-foot building shell in less than four weeks.
Superior Durability and Low Maintenance
Concrete inherently resists tremendous amounts of physical abuse. Buildings constructed using this method regularly last beyond fifty years with minimal structural degradation. Unlike wood-framed structures, concrete walls cannot rot, warp, or suffer from termite infestations. Moreover, the lack of numerous mortar joints means there are fewer places for water to intrude. Therefore, property managers spend significantly less money on routine exterior maintenance over the lifespan of the facility.
Outstanding Fire Resistance
Commercial building codes mandate incredibly strict fire safety ratings. Concrete provides unparalleled natural protection against severe heat and active flames. A standard reinforced concrete wall can easily offer a fire resistance rating of up to four hours. Furthermore, these thick panels effectively contain active fires within specific building zones, preventing the flames from spreading to adjacent properties. Consequently, building owners often secure much lower property insurance premiums when they utilize this building technique.
Thermal Mass and Energy Efficiency
Energy costs severely impact the profitability of large commercial operations. Concrete provides a unique scientific property known as thermal mass. During hot summer days, the thick concrete walls slowly absorb the intense heat from the sun, keeping the interior pleasantly cool. Later at night, when the outside air drops in temperature, the walls slowly release that stored heat. In addition, builders easily create highly efficient "sandwich panels" by casting thick foam insulation directly inside the concrete wall. As a result, the building's HVAC systems run far less frequently, saving thousands of dollars in annual electricity bills.
Excellent Acoustic Performance
Noise pollution creates severe problems in urban environments. Because concrete is exceptionally dense, it drastically reduces the transmission of external sound waves. Traffic noise, airplane engines, and industrial machinery sounds struggle to penetrate a thick concrete barrier. This specific acoustic advantage becomes immensely valuable when building schools, modern office parks, or complex mixed-use residential developments near busy highways.
When Should You Use Tilt-Up Construction for a Project?
Certain types of commercial developments naturally align perfectly with the strengths of this horizontal casting method. Conversely, some projects simply do not provide the physical space required to cast walls flat on the dirt. Recognizing exactly when to utilize this technique prevents costly design changes late in the planning process.
Large-Scale Warehouses and Logistics Centers
E-commerce companies demand massive, cavernous buildings to store and sort daily inventory. Warehouses typically feature very simple, box-like architectural designs with towering vertical walls. Tilt-up construction dominates this specific sector perfectly. The ability to rapidly erect blank, windowless concrete walls stretching forty feet into the air makes this method the undisputed champion of modern logistics real estate.
Big-Box Retail Stores
Retail giants like Walmart, Home Depot, and Target rely heavily on vast open floor plans. These corporations require buildings constructed rapidly so they can open doors before major shopping holidays. Furthermore, the walls must physically withstand the daily abuse of forklift impacts and heavy delivery trucks. Site-cast concrete panels effortlessly deliver the speed and brute strength required by these massive retail conglomerates.
Complex Mixed-Use Developments
Mixed-use development combines homes, offices, shops, and leisure spaces inside one single connected project. According to a Khaleej Times report, mixed-use communities in the UAE generate fantastic rental yields of around 8%. However, the biggest construction challenges in mixed-use development involve managing acoustics and supporting wildly different structural loads. Concrete panels perfectly solve these problems. The immense density of the concrete blocks loud retail noise from reaching the quiet residential apartments above. Additionally, the load-bearing capacity of the panels safely supports the heavy structural weight of multi-story retail environments.
Modern Suburban Office Buildings
Historically, architects viewed site-cast concrete as a boring, utilitarian material meant only for industrial parks. However, modern formliners and chemical stains now allow contractors to mimic the appearance of expensive stone, brick, or polished marble. Therefore, developers increasingly use this cost-effective technique to build beautiful, multi-story corporate headquarters. The massive panels can be heavily customized with sweeping curved windows and intricate geometric patterns.
Public Schools and Institutional Facilities
Municipal school districts typically operate under exceptionally tight taxpayer budgets. They desperately need durable buildings that can withstand decades of abuse from thousands of students. Moreover, schools require excellent fire resistance and superior acoustic isolation between bustling classrooms. Tilt-up construction answers all these strict institutional demands while simultaneously keeping construction costs incredibly low. Choose tilt-up construction if taxpayer value and rapid summer-break scheduling matter more than intricate historical masonry designs.
What Materials Are Used in Tilt-Up Construction?
The sheer simplicity of the material supply chain contributes heavily to the cost-effectiveness of this methodology. Unlike highly specialized steel-framed glass skyscrapers, site-cast concrete utilizes readily available, localized raw materials. Consequently, contractors rarely suffer from massive global supply chain delays.
High-Strength Concrete
The actual concrete mixture forms the literal backbone of the entire operation. Engineers specify precise concrete formulations designed to reach optimal lifting strength as quickly as possible. Most commercial projects require a minimum compressive strength of 4,000 pounds per square inch (psi). The mixture incorporates locally sourced sand, gravel aggregate, water, and Portland cement.
Structural Steel Rebar
Concrete excels at handling incredible compressive weight, but it naturally lacks tensile flexibility. Without internal reinforcement, a concrete panel would snap perfectly in half the moment the crane attempted to lift it. Therefore, ironworkers meticulously tie a dense grid of steel reinforcement bars (rebar) inside the wooden forms. This internal skeleton absorbs the immense bending forces generated during the lifting process.
Chemical Bondbreakers
As previously mentioned, the bondbreaker represents a mandatory chemical component. These highly specialized liquids react with the calcium present in the concrete floor slab. The chemical reaction creates a microscopic, slippery film across the floor. Consequently, the newly poured wall panel slides off the floor smoothly during the crane lift without causing any structural adhesion damage.
Dimensional Lumber and Plywood
Carpenters construct the temporary panel molds using standard dimensional lumber, such as two-by-fours and two-by-sixes. High-grade plywood forms the delicate negative spaces required for window ledges and grand entrance doors. Because these wooden forms are only used temporarily on the ground, contractors frequently recycle and reuse the lumber on subsequent construction jobs.
Insulation and Steel Embeds
When constructing climate-controlled facilities, contractors utilize thick sheets of extruded polystyrene insulation. Workers sandwich these lightweight foam boards directly between two separate layers of wet concrete. Additionally, heavy galvanized steel plates are embedded around the edges of the panel. These crucial steel plates provide the exact points where ironworkers will eventually weld the roof joists to the standing walls.
How Does Tilt-Up Construction Compare to Other Methods?
Before committing millions of dollars to a new facility, developers must carefully evaluate all available structural methodologies. Understanding how horizontal site-casting stacks up against competing techniques ensures the owner selects the most efficient path forward.
Tilt-Up Construction vs. Precast Concrete
Many people mistakenly use these two specific terms interchangeably. However, they represent distinctly different logistical approaches. Precast concrete panels are manufactured miles away inside a climate-controlled commercial factory. Consequently, precast factories never suffer from rain delays or freezing winter storms. However, because precast panels must be transported via highway trucks, their maximum physical size is severely limited by highway bridge clearances. Conversely, tilt-up panels are poured directly on the job site. Therefore, they can be designed significantly wider and taller, heavily reducing the number of visible seams on the final building. Choose precast if extreme winter weather prevents outdoor curing, but choose site-cast if you desire massive, seamless wall panels.
Tilt-Up Construction vs. Cast-in-Place Concrete
Traditional cast-in-place construction involves building tall, vertical wooden forms perfectly in place and pumping wet concrete high into the air. This traditional method allows for highly complex, seamless curved walls. Unfortunately, it demands staggering amounts of expensive lumber and intense manual labor. Furthermore, vertical concrete takes up to 28 days to cure fully before the forms can be removed. Horizontal site-casting completely bypasses these vertical scaffolding costs and dramatically speeds up the erection timeline.
Tilt-Up Construction vs. Masonry (Concrete Blocks)
Masonry construction utilizes individual concrete blocks mortared together entirely by hand. Unquestionably, skilled masons can create stunningly beautiful, highly detailed architectural patterns. However, masonry is an incredibly slow, agonizingly labor-intensive process. Laying thousands of individual blocks cannot possibly compete with a crane lifting a thirty-foot solid wall in twenty minutes. Builders should select masonry for small, intricate retail shops, but they should rely on large concrete panels for massive warehouses.
Tilt-Up Construction vs. Steel-Framed Metal Buildings
Pre-engineered metal buildings utilize a structural steel skeleton covered by thin corrugated metal siding. Generally, metal buildings are slightly cheaper and faster to erect than concrete buildings. However, thin metal walls provide terrible acoustic insulation and practically zero thermal mass. Furthermore, a careless forklift driver can easily puncture a massive hole entirely through a thin metal wall. Concrete panels easily shrug off forklift impacts and provide vastly superior long-term security.
What Are the Common Challenges in Tilt-Up Construction?
Despite the overwhelming financial advantages, horizontal site-casting is not a flawless magic bullet. Project managers must navigate several unique logistical hurdles that simply do not exist in traditional brick-and-mortar builds. Anticipating these specific challenges prevents disastrous delays.
Limited Site Space for Panel Casting
This issue represents the most frequent hurdle for urban developers. To cast massive walls flat on the ground, the contractor needs a massive amount of empty floor space. If the building footprint is extremely small, there might not be enough room on the floor slab to pour all the necessary walls. To overcome this, clever contractors utilize a technique called "stack casting." They pour one concrete panel perfectly on top of another, creating a massive stack of concrete pancakes. Although stack casting solves the space issue, it requires extra days of curing time and highly complex crane logistics.
Vulnerability to Extreme Weather Delays
Because the casting process occurs entirely outdoors, Mother Nature dictates the construction schedule. Heavy thunderstorms can instantly ruin the smooth finish of freshly poured wet concrete. Furthermore, freezing winter temperatures prevent the chemical curing process from occurring properly. Contractors operating in northern climates must utilize expensive ground heaters and heavy thermal blankets to protect the concrete during harsh winter months.
Lifting and Erection Safety Risks
Hoisting a 100,000-pound slab of concrete vertically into the air is inherently dangerous. If a sudden gust of heavy wind catches the panel mid-lift, it can destabilize the massive crane. The Tilt-Up Concrete Association maintains incredibly strict safety protocols to mitigate these risks. Supervisors strictly enforce controlled access zones, ensuring no workers ever stand underneath a hovering panel. Furthermore, all temporary wind braces must remain firmly bolted to the floor until the permanent steel roof structure is fully welded.
Inflexibility Regarding Late Design Changes
Traditional interior drywall allows an owner to add a new window or door relatively easily late in the project. Unfortunately, cutting a new doorway through a reinforced concrete panel is astronomically expensive and structurally dangerous. Once the rebar is tied and the concrete is poured on the floor, the architectural design is permanently frozen. Consequently, developers must finalize every single electrical conduit, plumbing pipe, and window location long before the concrete trucks ever arrive at the site.
Frequently Asked Questions (FAQs) About Tilt-Up Construction
What exactly is a bondbreaker and why is it important?
A bondbreaker is a specialized reactive chemical liquid sprayed directly onto the concrete floor slab before the new wall panel is poured on top. This chemical acts identically to non-stick cooking spray in a frying pan. It effectively prevents the fresh, wet concrete panel from permanently bonding to the dry floor slab beneath it. Without a high-quality bondbreaker, the crane would literally rip the building's floor apart when trying to hoist the wall panel.
How heavy is a typical concrete wall panel?
The weight varies drastically depending on the specific height, width, and thickness of the architectural design. However, a standard commercial wall panel routinely weighs between 50,000 and 125,000 pounds. To lift these massive structures safely, contractors must rent specialized heavy-duty crawler cranes or massive mobile hydraulic cranes equipped with heavy counterweights.
Can tilt-up construction be used for multi-story buildings?
Yes. Although the technique became famous for single-story warehouses, modern engineering allows builders to erect panels exceeding four or even five stories in height. When panels become too tall to lift safely as a single piece, engineers carefully design stacked panels. The crane places upper-level panels directly on top of the lower-level panels, securing them with heavy structural steel connections.
How long does the freshly poured concrete need to cure?
Typically, site-cast concrete panels must cure for roughly seven to fourteen days before the crane attempts to lift them. The concrete does not need to reach its absolute maximum 28-day strength. Instead, it only needs to achieve an acceptable "lifting strength" designated by the structural engineer. Contractors frequently use specialized chemical additives to accelerate the curing process during tight deadlines.
Does this method save money compared to traditional building?
Absolutely. Developers frequently save up to 10% on overall construction costs when comparing horizontal casting to traditional masonry or cast-in-place concrete. The savings primarily stem from drastically reduced labor hours and the complete elimination of expensive vertical wooden formwork. For large warehouses exceeding 100,000 square feet, the economies of scale make this method incredibly lucrative.
What happens if the weather is freezing outside?
Extreme cold severely disrupts the natural chemical hydration process that causes concrete to harden. If water freezes inside the wet concrete, the structural integrity of the panel is completely ruined. To combat this, winter construction crews use hot water in the concrete mix, cover the poured panels with thick thermal curing blankets, and utilize portable industrial ground heaters to keep the slabs warm.
Are these buildings safe during extreme earthquakes or tornadoes?
Yes. Highly engineered concrete panels perform exceptionally well during extreme natural disasters. Following the devastating 2011 Joplin tornado, engineering task forces concluded that tilt-up walls survived the extreme EF5 winds admirably. Usually, catastrophic building failures occur because the lightweight steel roof structure fails, not because the heavy concrete walls fail. Furthermore, structural engineers heavily reinforce the panel connections in known seismic zones to absorb earthquake vibrations safely.
How do builders make the concrete walls look aesthetically pleasing?
Concrete absolutely does not have to look like a boring, gray bunker. Architects utilize textured formliners placed at the bottom of the casting mold to imprint gorgeous patterns into the concrete face. Consequently, the finished wall can perfectly mimic the look of expensive brick, stacked stone, or wooden planks. Additionally, painting, staining, and abrasive sandblasting techniques create beautiful modern facades suitable for luxury retail centers.
Is tilt-up construction considered environmentally friendly?
Yes. Because the panels are cast precisely to size directly on the site, the process generates very little raw material waste. Furthermore, concrete acts as an excellent thermal mass, naturally regulating the building's internal temperature and lowering heavy HVAC electricity consumption. Finally, the raw materials used in concrete are abundant and locally sourced, heavily reducing the carbon emissions associated with long-distance transportation.
Can you easily modify the building in the future?
Modifying a solid concrete building is inherently difficult but certainly not impossible. Expanding a facility usually involves temporarily supporting the roof, unbolting an existing concrete panel, and lifting it out of the way to build a new addition. However, cutting completely new windows or massive garage doors into an existing load-bearing panel requires highly specialized concrete saws and extreme structural engineering oversight.
Final Thoughts on Tilt-Up Construction
Commercial construction continues to evolve rapidly, demanding techniques that prioritize speed, fiscal responsibility, and uncompromising durability. Tilt-up construction masterfully answers all these strict industry demands. By shifting the complex vertical forming process down to a flat, horizontal surface, builders achieve staggering efficiencies.
Developers who leverage this brilliant methodology drastically reduce their project timelines. Consequently, they begin generating commercial rental revenue much faster than developers relying on traditional masonry. Furthermore, the resulting concrete structures provide exceptional acoustic isolation, outstanding fire resistance, and unmatched defense against severe weather events.
Ultimately, choosing the correct building method dictates the absolute success or catastrophic failure of any major real estate investment. If you are planning a massive warehouse, a sprawling retail center, or a complex mixed-use community, horizontal site-casting deserves your utmost consideration. By partnering with experienced structural engineers and highly skilled crane operators, you can securely elevate your next major development from the ground up.
