
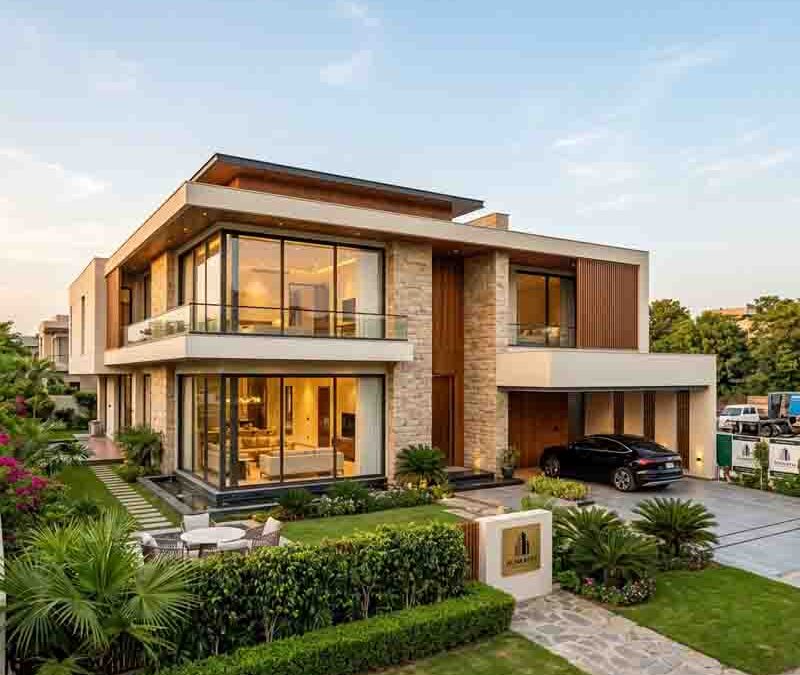
Top Residential Design Trends Shaping New Home Construction in 2027
New home construction is changing fast. The way people think about their living spaces has shifted significantly over the past few years, and that shift is now showing up in concrete ways — in blueprints, in material choices, in the technologies builders install before a single family moves in. Residential design trends in 2027 are not just about aesthetics. They reflect how homeowners want to live: more sustainably, more efficiently, and more comfortably.
If you are planning to build a new home, working with a construction company, or simply trying to understand where the industry is headed, this guide gives you a clear and practical picture of what is shaping new home construction right now. We cover ten of the most significant residential design trends in 2027 — what they are, why they matter, and how builders are putting them into practice.
Table of Contents
- What Are Residential Design Trends in 2027?
- Top New Home Construction Trends Shaping 2027
- Trend 1: Sustainable and Eco-Friendly Home Design
- Trend 2: Open Floor Plans and Multi-Functional Spaces
- Trend 3: Smart Home Technology Integration
- Trend 4: Biophilic Design and Natural Elements
- Trend 5: Energy-Efficient Home Construction
- Trend 6: Minimalist and Modern Exterior Design
- Trend 7: Indoor-Outdoor Living Spaces
- Trend 8: Home Office and Flexible Work Spaces
- Trend 9: Use of Sustainable and Local Building Materials
- Trend 10: Wellness-Focused Residential Design
- How a Construction Company in Lahore Is Adopting These Trends
- FAQs
- Conclusion
What Are Residential Design Trends in 2027?
Residential design trends refer to the dominant patterns, priorities, and practices that shape how new homes are built and designed during a given period. These trends emerge from a combination of factors — shifts in how people use their homes, advances in building technology, environmental pressures, economic conditions, and evolving cultural values.
In 2027, several forces are driving residential design in a clear direction. First, climate awareness has moved from a background concern to a central design principle. Homeowners and builders alike are prioritizing construction methods and materials that reduce environmental impact. Second, the lasting effects of remote and hybrid work mean that homes need to function as professional spaces, not just personal ones. Third, advances in smart home technology have made it possible — and affordable — to integrate automation into nearly every system within a new build.
Furthermore, the global wellness movement has entered the home. People are thinking carefully about air quality, natural light, noise levels, and access to green space — not as luxuries, but as baseline requirements for a well-designed home.
Together, these forces define the residential design trends in 2027. The ten trends below represent where that thinking is showing up most clearly in new home construction.
Top New Home Construction Trends Shaping 2027
Trend 1: Sustainable and Eco-Friendly Home Design
Sustainability is no longer a selling point. It is an expectation. Homebuyers increasingly prioritize eco-friendly design from the very first conversation with a builder, and that demand is reshaping how new homes are planned and constructed from the ground up.
Eco-friendly home design in 2027 covers a wide range of strategies. On the structural side, builders are choosing materials with lower embodied carbon — meaning the total carbon emitted during the production, transportation, and installation of building materials is measured and minimized. Reclaimed timber, recycled steel, and low-carbon concrete are all gaining traction in new residential builds.
Beyond materials, sustainable design also includes the orientation of the home itself. Builders are designing homes to take advantage of natural light and prevailing winds, which reduces the need for artificial lighting and mechanical ventilation. South-facing windows, deep roof overhangs, and shaded outdoor areas all contribute to a home that works with its environment rather than against it.
According to a 2027 report by the National Association of Home Builders, 90% of homebuyers say energy efficiency is an important factor in their purchasing decision. That number continues to rise. Consequently, builders who do not incorporate sustainable principles into their designs are finding it harder to compete in an increasingly informed marketplace.
In practice, sustainable design looks like this:
- Passive solar design that positions windows to capture winter heat and block summer sun
- Cool roof systems that reflect heat and reduce cooling loads
- Low-VOC paints and finishes that improve indoor air quality
- Water-efficient fixtures and greywater recycling systems that reduce household water consumption
Taken together, these choices produce homes that cost less to operate, last longer, and have a smaller environmental footprint. Therefore, sustainable and eco-friendly home design sits at the foundation of virtually every other trend on this list.
Trend 2: Open Floor Plans and Multi-Functional Spaces
Open floor plans have been popular for decades, but their role in residential design has evolved significantly. In 2027, the open floor plan is no longer just about creating a sense of space — it is about creating flexibility. Homeowners want rooms that can serve multiple purposes depending on the time of day, the day of the week, or the stage of life they are in.
The traditional model of dedicated single-purpose rooms — a formal dining room used twice a year, a living room kept spotless for guests — is giving way to something more practical. Moreover, the rise of remote work, multigenerational living, and changing family structures has accelerated this shift. People need their homes to adapt to them, not the other way around.
In new home construction, this trend shows up in several concrete ways. Builders are designing large, open living areas that flow naturally between cooking, dining, and relaxing zones without physical barriers. Partition walls are being replaced with sliding panels, pocket doors, and movable storage units that can reshape a room in minutes.
Additionally, builders are incorporating features such as:
- Built-in nooks and alcoves that serve as reading corners, homework stations, or quiet workspaces without requiring a dedicated room
- Kitchen islands with seating that double as casual dining areas, workspace surfaces, and social gathering points
- Convertible guest rooms fitted with Murphy beds and hidden desks so the room functions as a home office most of the year
- Open-plan kitchens that connect directly to outdoor entertaining areas, blurring the line between inside and outside living
The result is a home that genuinely serves the way modern families live — busy, varied, and constantly changing.
Trend 3: Smart Home Technology Integration
Smart home technology has moved well past novelty. In 2027, it is standard practice for new residential construction to include integrated systems that automate lighting, security, climate control, and energy management from day one. Rather than retrofitting these systems into older homes, builders are now wiring and configuring them during construction — which means better performance, lower installation costs, and cleaner aesthetics.
The core benefit of smart home integration is control. Homeowners can monitor and adjust nearly every system in their home from a single app or voice command. However, the deeper value lies in automation. A smart home does not just respond to commands — it learns patterns and anticipates needs. A thermostat that knows when you leave for work and adjusts accordingly, or a lighting system that mimics natural daylight cycles to support better sleep, represents a genuine improvement in day-to-day living.
New home construction projects in 2027 are incorporating smart technology across several categories:
- Smart HVAC systems that zone heating and cooling to occupied areas only, reducing energy waste
- Integrated security systems with AI-powered cameras, smart locks, and real-time alerts accessible from anywhere
- Automated lighting with programmable schedules, occupancy sensors, and color temperature control
- Smart appliances that track energy usage, notify homeowners of maintenance needs, and can be controlled remotely
- Whole-home energy management platforms that monitor solar generation, battery storage, and grid consumption in real time
Because these systems are installed during construction, they integrate seamlessly with the home's architecture. Wiring is hidden, panels are flush-mounted, and controls are built into the design rather than bolted on afterward. The upfront investment is offset by long-term savings in energy costs and the added value these features bring at resale.
Trend 4: Biophilic Design and Natural Elements
Biophilic design is grounded in a straightforward idea: people feel better when they are connected to nature. That connection does not require a mountain view or an acre of garden. It can be achieved through the materials used in a home's interior, the amount of natural light a room receives, the presence of indoor plants, or the sound of water moving through a small feature wall.
In new home construction in 2027, biophilic design principles are being applied systematically. Architects and builders are making deliberate decisions about how natural light enters a home, how views of the outdoors are framed, and what textures and materials are used on walls, floors, and ceilings. The goal is to create interiors that feel connected to the natural world even when you are entirely indoors.
Research supports this approach. Studies published in the Journal of Environmental Psychology consistently show that exposure to natural elements within built environments reduces stress, lowers blood pressure, and improves cognitive performance. For homeowners spending more time at home than ever before, these effects are meaningful.
Biophilic design in practice includes:
- Floor-to-ceiling windows that frame garden views and flood interiors with daylight
- Natural material finishes including stone, unfinished timber, raw concrete, and linen textiles
- Living walls and integrated planters built into kitchens, living areas, and bathrooms
- Water features such as indoor fountains or courtyard reflecting pools that introduce the calming sound of moving water
- Curved forms and organic shapes in furniture and architecture that echo natural contours rather than rigid geometric lines
Furthermore, biophilic design connects directly to mental health outcomes — a factor that is increasingly influencing how homeowners and builders think about residential design trends in 2027.
Trend 5: Energy-Efficient Home Construction
Energy efficiency has been a priority in residential construction for many years, but the standards have risen sharply. In 2027, energy-efficient home construction is not just about meeting building codes — it is about exceeding them in ways that deliver measurable cost savings and environmental benefits over the life of the home.
The most advanced new builds are targeting net-zero energy performance, meaning the home produces as much energy as it consumes over the course of a year. This is achieved through a combination of high-performance insulation, airtight building envelopes, energy-efficient mechanical systems, and on-site renewable energy generation — most commonly rooftop solar paired with battery storage.
However, even homeowners who are not aiming for net-zero status are seeing substantial benefits from energy-efficient construction. A home built to 2027 standards uses significantly less energy for heating, cooling, and lighting than a comparable home built even a decade ago. That translates directly into lower utility bills and a smaller carbon footprint.
Key features of energy-efficient home construction in 2027 include:
- Triple-glazed windows with thermally broken frames that prevent heat transfer
- Continuous insulation systems applied to exterior wall sheathing that eliminate thermal bridging
- Heat pump systems for both space conditioning and hot water that use a fraction of the energy of traditional gas appliances
- Energy Recovery Ventilators (ERVs) that bring fresh air into a tightly sealed home without losing the conditioned air inside
- High-efficiency LED lighting integrated throughout, with smart controls that reduce consumption further
Additionally, many jurisdictions in 2027 are updating building codes to require these standards in all new residential construction. As a result, builders who have already adopted these practices are ahead of the regulatory curve and better positioned to deliver compliant, future-proof homes.
Trend 6: Minimalist and Modern Exterior Design
The exterior of a home in 2027 reflects a clear preference for clean lines, restrained ornamentation, and honest materials. Minimalist and modern exterior design has gained significant ground in residential construction, moving from a niche architectural preference into a mainstream aesthetic that builders are delivering at multiple price points.
This trend is partly functional and partly cultural. On the functional side, simpler exterior forms are easier to weatherproof, insulate, and maintain. Fewer decorative elements mean fewer points of failure — fewer places where water can penetrate, fewer surfaces that require repainting, and fewer details that fall out of fashion. On the cultural side, there is a growing appetite for homes that feel calm and uncluttered, both inside and out.
Modern exterior design in 2027 favors:
- Flat or low-pitched rooflines with generous overhangs that provide shade and shelter
- Fiber cement, wood cladding, and metal panel systems that are durable, low-maintenance, and visually striking
- Monochromatic or two-tone color palettes using dark charcoal, warm white, raw timber, and weathered steel
- Large, asymmetrically placed windows that prioritize natural light and exterior views over symmetrical proportion
- Recessed entries and minimal hardware that maintain clean visual lines across the facade
The minimalist exterior trend also aligns with the wider shift toward sustainability. Simpler forms require fewer materials, generate less construction waste, and are easier to insulate effectively. Therefore, what looks good also tends to perform better — which is exactly the kind of alignment that drives lasting change in residential design.
Trend 7: Indoor-Outdoor Living Spaces
The boundary between inside and outside has been eroding in residential design for some time. In 2027, the best new home construction projects treat indoor-outdoor living not as an add-on feature but as a foundational design principle. The home extends outward, and the outdoors extends inward, creating a continuous living environment that changes character with the seasons.
This trend is most visible in the way builders are designing the transition between interior living areas and outdoor spaces. Sliding glass walls, bi-fold door systems, and retractable roof structures create openings that can be as wide as the room itself — transforming a living room into an open-air pavilion on a warm afternoon and a sheltered indoor space on a cooler evening.
Indoor-outdoor living spaces in 2027 are designed with year-round use in mind. That means outdoor areas are no longer treated as seasonal additions. Instead, they are fully equipped and weatherproofed to function as legitimate extensions of the home's interior program.
Typical features include:
- Covered outdoor living areas with ceiling fans, heating strips, and integrated lighting that extend usability into cooler months
- Outdoor kitchens with built-in grills, pizza ovens, refrigeration, and sink access that support genuine cooking and entertaining outdoors
- Seamless flooring transitions using the same stone or timber material indoors and outdoors to create visual continuity
- Privacy screening using structured planting, slatted timber fencing, or architectural screens that frame outdoor space without closing it off entirely
- Swimming pools and water features designed as visual anchors that draw the eye outward and reinforce the indoor-outdoor connection
Consequently, homes with well-designed indoor-outdoor connections consistently command higher resale values and generate stronger buyer interest than comparable homes without them.
Trend 8: Home Office and Flexible Work Spaces
Remote and hybrid work has permanently changed how people think about their homes. The spare bedroom pressed into service as a makeshift office is no longer acceptable to most buyers. Instead, new residential design trends in 2027 treat purpose-built home office and flexible work spaces as a standard component of a well-planned home — not an optional extra.
The demand is clear in the data. A 2027 survey by Owl Labs found that 62% of workers work remotely at least part of the time. Furthermore, many of these workers expect that arrangement to be permanent or semi-permanent. They need a space that supports focused work, video calls, and professional output — without compromising the comfort and character of the rest of the home.
New home construction addresses this in several ways. Dedicated home offices are being designed with acoustic insulation as standard, preventing sound from traveling to adjacent rooms. Builders are specifying higher electrical capacity in office spaces to support multiple monitors, professional lighting rigs, and other high-draw equipment. Additionally, high-speed data cabling is being run to home office locations during construction, providing reliable connectivity that wireless networks cannot always match.
Beyond the dedicated office, new builds in 2027 also incorporate flexible work zones throughout the home:
- Kitchen office nooks with built-in shelving, task lighting, and power access for casual work sessions
- Garden studios and detached work pods positioned at the rear of the property to provide complete separation from the main house
- Soundproofed primary offices with solid-core doors, acoustic wall panels, and double-glazed interior windows
- Multi-purpose rooms that can serve as a home office, guest room, or study depending on the day
This flexibility is central to how residential design trends in 2027 are responding to real changes in how people live and work.
Trend 9: Use of Sustainable and Local Building Materials
The choice of building materials has always mattered. In 2027, that choice matters more than ever — not just for performance and cost, but for environmental impact and community economic benefit. Builders and homeowners are increasingly choosing sustainable and locally sourced materials, and that preference is reshaping supply chains and construction practices across the industry.
Sustainable materials fall into two broad categories. The first includes materials with a low embodied carbon footprint — those that require minimal energy to produce and transport. The second includes materials that are renewable, recycled, or reclaimed — those that reduce the demand for virgin resources and keep existing materials in productive use.
Local sourcing adds another dimension to this thinking. When building materials are sourced from nearby suppliers and manufacturers, transportation emissions drop significantly. Additionally, local sourcing supports regional economies, reduces supply chain vulnerability, and often results in materials that are better suited to local climate conditions.
In practice, the shift toward sustainable and local building materials looks like this:
- Structural insulated panels (SIPs) made from recycled content that reduce construction time and improve thermal performance simultaneously
- Cross-laminated timber (CLT) from certified sustainable forestry operations, used as a structural alternative to concrete and steel
- Recycled brick and stone salvaged from demolished structures and given a second life in new construction
- Locally quarried stone for flooring, cladding, and feature walls that reduces transport emissions and creates regional design character
- Hempcrete and rammed earth as thermal mass wall systems that store heat, regulate humidity, and are made entirely from natural or reclaimed materials
As a result, homes built with sustainable and local materials perform better, support stronger communities, and leave a lighter environmental footprint — all of which align directly with where residential design trends in 2027 are heading.
Trend 10: Wellness-Focused Residential Design
The connection between the built environment and human health is now well-documented. Residential design trends in 2027 reflect a clear consensus: homes should actively support the physical and mental wellbeing of the people who live in them. Wellness-focused design goes beyond aesthetics to address the fundamental conditions that affect how people feel day to day.
This trend encompasses several distinct areas. Indoor air quality is one of the most immediate concerns. Homes are increasingly built with mechanical ventilation systems, low-emission materials, and air filtration technology to ensure that the air inside is cleaner than the air outside. Given that the average person spends approximately 90% of their time indoors, according to the Environmental Protection Agency, the quality of that indoor environment has a direct impact on long-term health.
Acoustic comfort is another key component of wellness-focused design. Noise from neighbors, traffic, and internal sources has measurable effects on stress levels and sleep quality. Builders are responding by specifying enhanced acoustic insulation in walls, floors, and ceilings — particularly in bedrooms and home offices where quiet is most important.
Natural light is also central to wellness design. Circadian lighting systems that mimic the color and intensity of natural daylight throughout the day support better sleep patterns and improved mood. Additionally, homes designed to maximize daylight penetration require less artificial lighting, which reduces energy consumption.
Wellness-focused features commonly found in new residential construction in 2027 include:
- MERV-13 or higher air filtration systems that capture fine particulate matter, allergens, and airborne pathogens
- Non-toxic insulation and structural materials that do not off-gas volatile organic compounds (VOCs) into the living environment
- Dedicated spaces for physical activity such as home gyms, yoga rooms, or stretching zones designed with appropriate flooring, mirror placement, and ventilation
- Circadian-tuned LED lighting that shifts from cool, stimulating light in the morning to warm, relaxing tones in the evening
- Acoustic separation between rooms using resilient channel mounting, mass-loaded vinyl, and solid-core doors
Furthermore, access to outdoor space — even a small private courtyard or balcony garden — is increasingly treated as a wellness essential rather than a luxury addition. Builders who integrate these principles from the design phase produce homes that genuinely improve the lives of the people who occupy them.
How a Construction Company in Lahore Is Adopting These Trends
These residential design trends in 2027 are not limited to North American or European markets. Forward-thinking builders across Asia and the Middle East are also incorporating these principles into new home construction projects. A Construction Company Lahore operating in Pakistan's largest and most rapidly urbanizing city provides a clear example of how global trends are being applied in local contexts.
Lahore's residential construction market is growing quickly. As the city expands and a rising middle class invests in new housing, demand for modern, efficient, and well-designed homes is accelerating. Consequently, construction companies in Lahore that have adopted contemporary residential design principles are meeting a market that is ready for them.
Several of the trends outlined above are particularly relevant to the Lahore context. Energy-efficient construction, for example, addresses the city's frequent power shortages and rising electricity costs. Homes built with high-performance insulation, solar panels, and smart energy management systems provide homeowners with greater energy independence — a significant practical benefit in a market where grid reliability is a consistent concern.
Similarly, the use of sustainable and local building materials aligns with both environmental goals and economic practicality. Lahore has access to high-quality local stone, clay brick, and timber resources. A construction company in Lahore that prioritizes locally sourced materials reduces costs, supports regional suppliers, and creates homes with a design character rooted in the local landscape.
Biophilic design is also gaining traction in Lahore's residential sector. Courtyards, shaded verandas, and garden-integrated floor plans have deep roots in traditional South Asian architecture — and contemporary builders are reinterpreting these elements through the lens of modern residential design trends. The result is homes that feel both current and culturally grounded.
Smart home technology integration is another area where construction companies in Lahore are making meaningful progress. As smartphone penetration increases and reliable broadband becomes more accessible across Pakistan, the appetite for connected home systems is growing. Builders who install smart lighting, security, and climate control during construction are delivering a product that appeals to younger, tech-savvy buyers who expect these features as standard.
We work with the full set of residential design principles outlined in this guide on every project we take on. We back every design decision with specific technical reasoning, and we stand behind the work we deliver.
FAQs
What are the most important residential design trends in 2027?
The most significant trends shaping new home construction in 2027 include sustainable and eco-friendly design, energy-efficient construction, smart home technology integration, biophilic design, and wellness-focused interiors. Additionally, the demand for flexible work-from-home spaces and indoor-outdoor living areas is influencing nearly every new residential build. These trends are not independent of each other — they intersect and reinforce one another in well-designed homes.
How much does it cost to incorporate these trends into a new home?
Costs vary significantly depending on which trends you prioritize, the scale of the project, and the market you are building in. Some features, such as passive solar orientation and locally sourced materials, add minimal cost. Others, such as solar panel systems, smart home automation, or high-performance window glazing, carry a higher upfront investment that is typically recovered through lower operating costs and higher resale value over time. A qualified builder can help you prioritize based on your budget and long-term goals.
Are these residential design trends in 2027 relevant outside of Western markets?
Yes. While some trends originated in North American or European markets, they are being adopted globally. Builders across South Asia, Southeast Asia, the Middle East, and Africa are incorporating energy efficiency, sustainable materials, biophilic design, and smart home technology into new residential construction. A construction company in Lahore, for example, is actively applying these principles in response to local demand for modern, efficient, and well-designed homes.
What is biophilic design, and how is it applied in new home construction?
Biophilic design is an approach to building that incorporates natural elements — light, materials, plants, water, and views — into the built environment to support human wellbeing. In new home construction, it is applied through features such as floor-to-ceiling windows, living walls, natural material finishes, and water features. Research consistently shows that exposure to natural elements in indoor environments reduces stress and improves cognitive performance.
How does energy-efficient construction differ from standard construction?
Energy-efficient construction applies higher standards for insulation, airtightness, window performance, and mechanical systems than standard building codes typically require. The goal is to minimize the energy a home consumes for heating, cooling, lighting, and hot water. Advanced builds target net-zero energy performance, meaning the home produces as much energy as it uses annually through on-site renewable generation. The upfront cost is higher, but long-term operating savings and environmental benefits are substantial.
How is the wellness trend changing what builders include in new homes?
Wellness-focused design in 2027 leads builders to specify features such as MERV-13 air filtration systems, acoustic insulation between rooms, circadian-tuned LED lighting, non-toxic building materials, and dedicated physical activity spaces. These features are increasingly treated as standard inclusions in premium residential construction rather than optional upgrades. The data supporting their impact on health and quality of life is well established, and buyer demand is rising accordingly.
What role does technology play in residential design trends in 2027?
Technology plays a central role. Smart home systems — covering lighting, security, climate control, and energy management — are now integrated during construction rather than retrofitted afterward. Additionally, advances in building science have produced new materials and systems that deliver higher performance at lower cost than was possible a decade ago. Technology is also changing how homes are designed, with builders using sophisticated modeling software to optimize energy performance, natural light, and acoustic conditions before construction begins.
Building the Home You Actually Want to Live In
Residential design trends in 2027 represent a fundamental shift in what people expect from their homes. The best new home construction projects combine sustainability, technology, wellness, and flexibility — not as separate features, but as an integrated approach to how a home is designed, built, and experienced over time.
Understanding these trends gives you a clearer picture of what is possible and what questions to ask before you commit to a design or a builder. The difference between a good home and a great one often comes down to the decisions made early in the process — before a single wall is framed.
If you are planning a new build, partner with a builder who understands these principles and can demonstrate how they apply them on every project. Ask for specifics. A credible builder will tell you exactly which insulation system they use and why, which smart home platform they install and how it integrates with your daily life, and which materials they source locally and what performance data supports those choices.
The homes being built right now to these standards will be more comfortable, more efficient, and more valuable for decades to come. Start your planning process with that in mind — and demand a builder who can deliver it.
